Anthony B
Anthony B
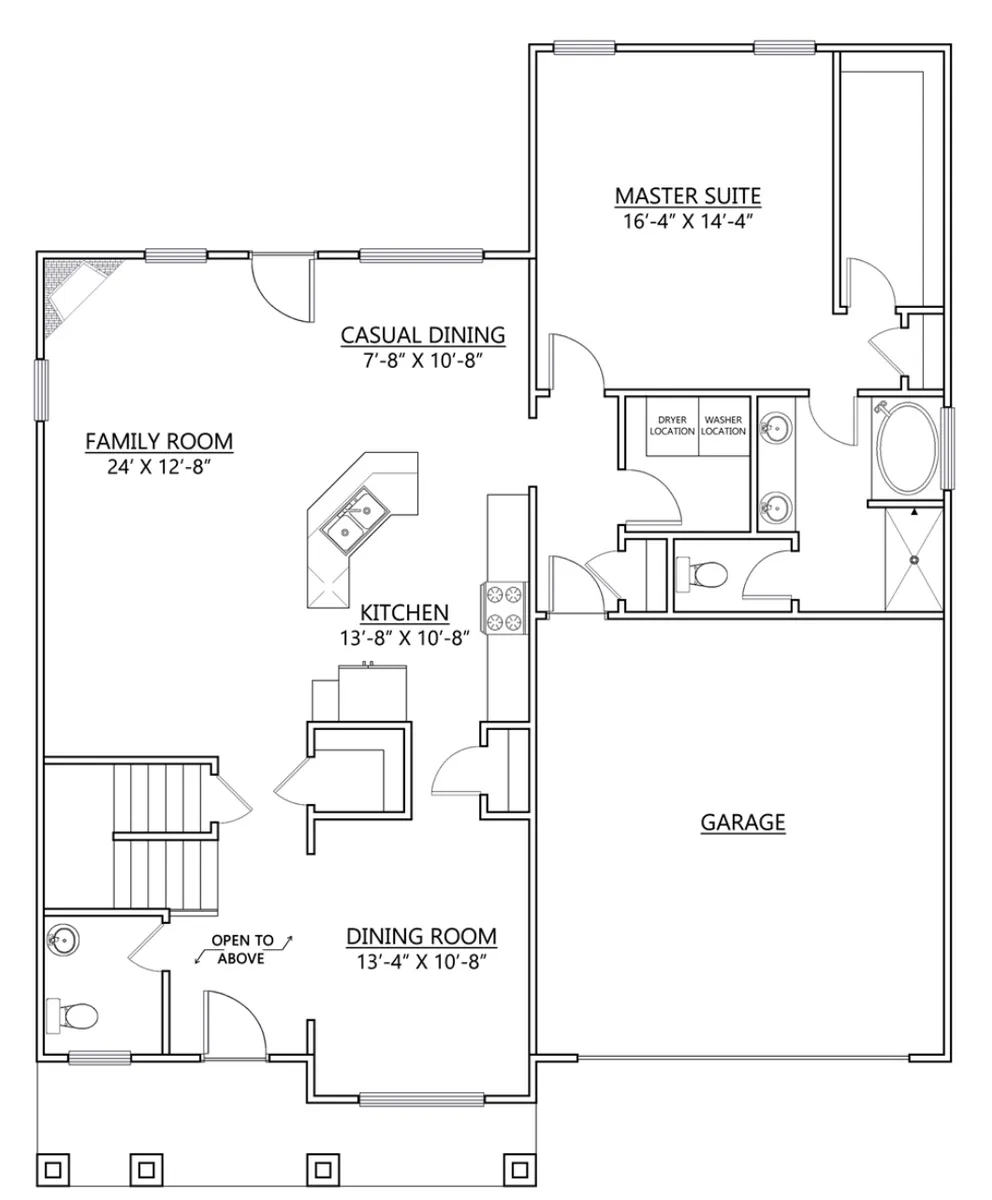
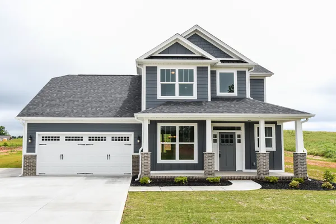
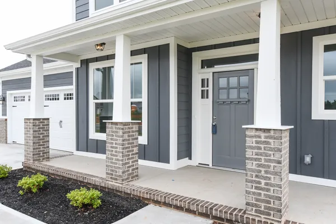
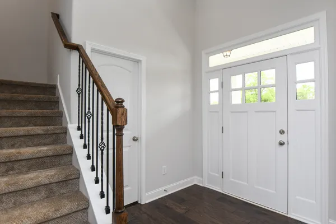
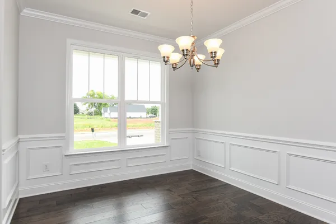
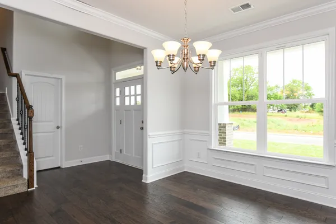
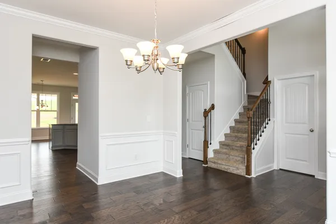
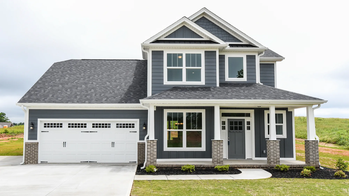
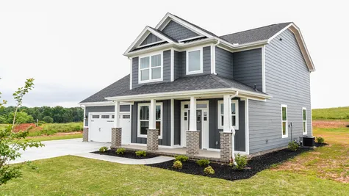
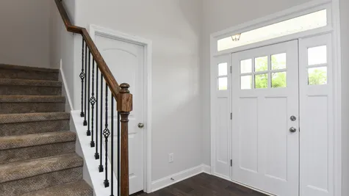
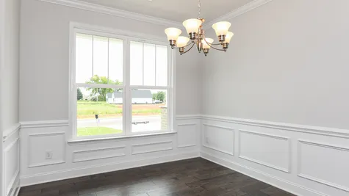
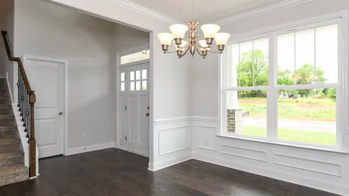
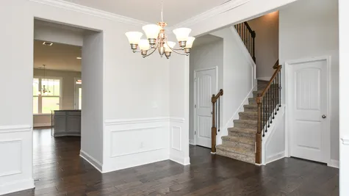
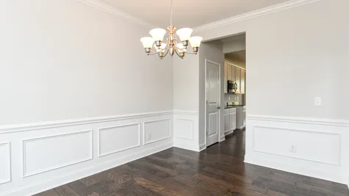
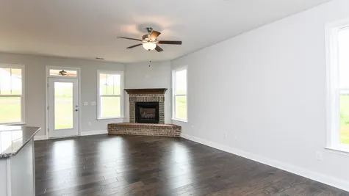
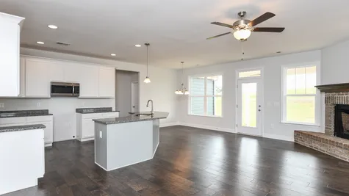
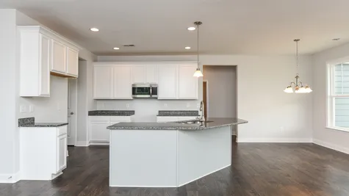
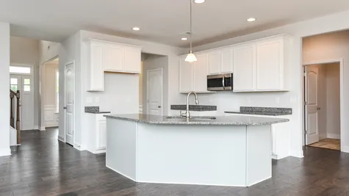
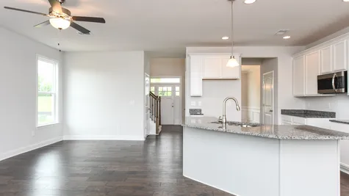
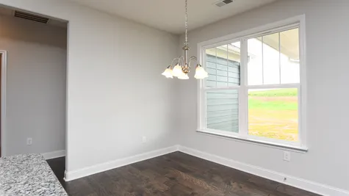
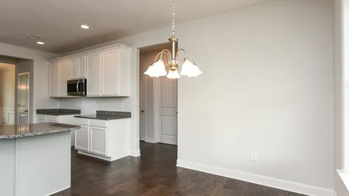
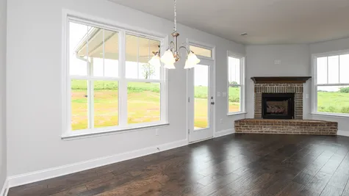
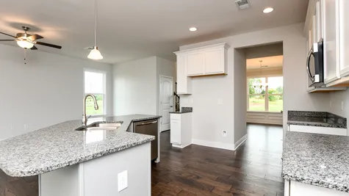
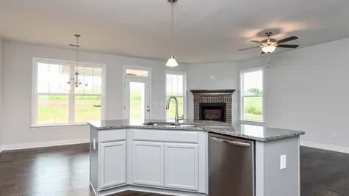
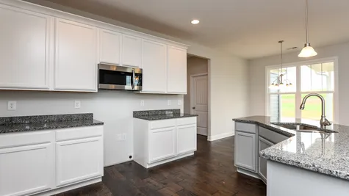
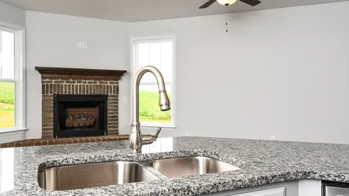
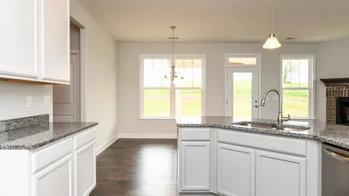
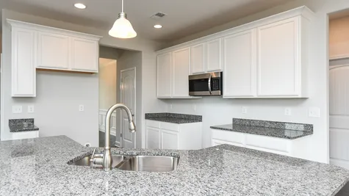
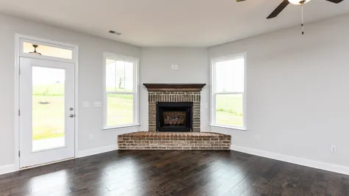
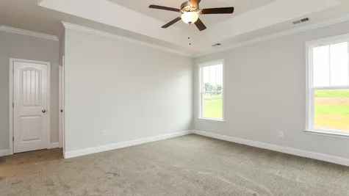
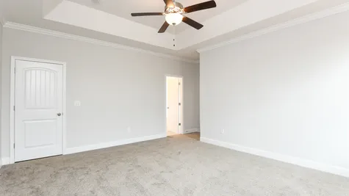
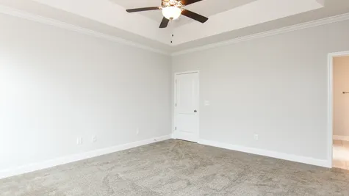
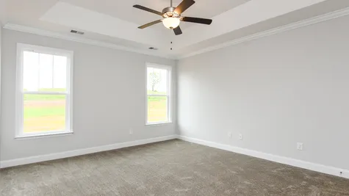
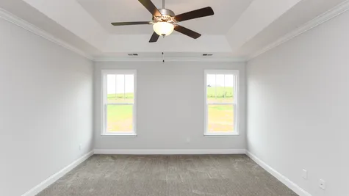
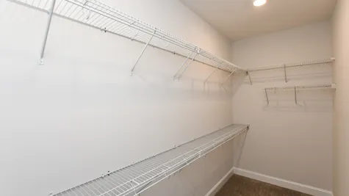
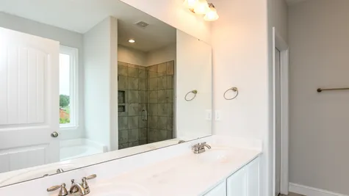
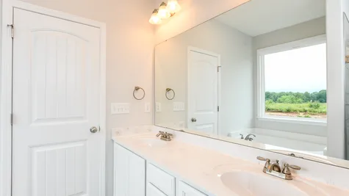
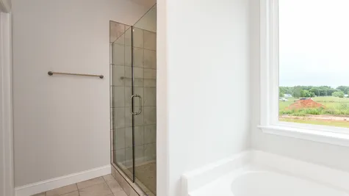
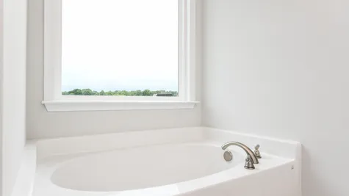
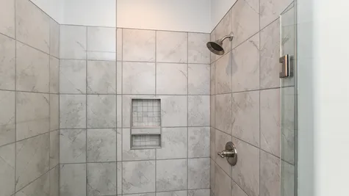
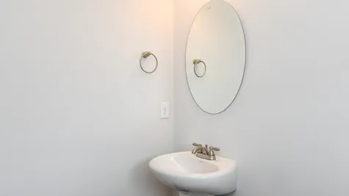
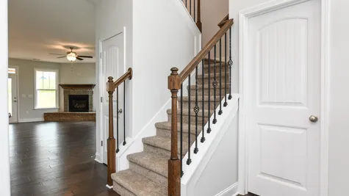
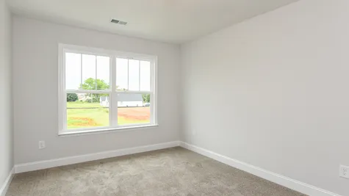
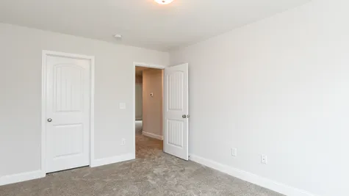
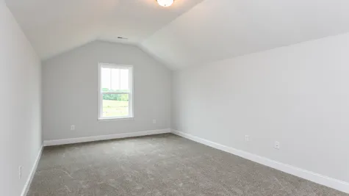
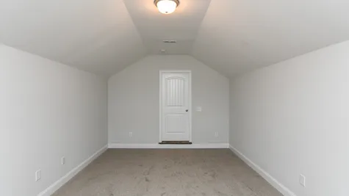
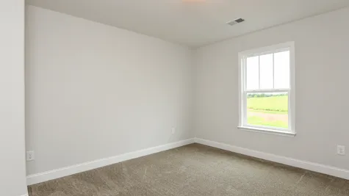
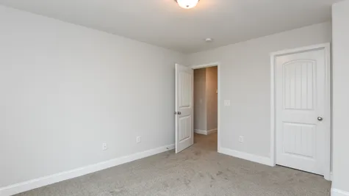
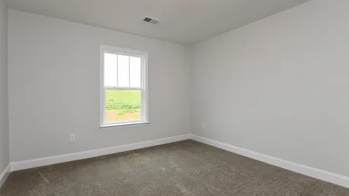
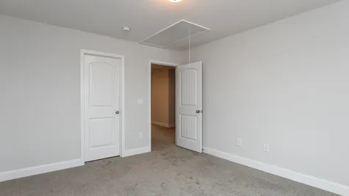
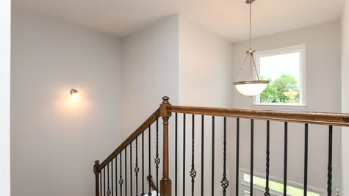
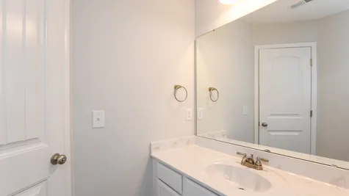
Enter the home in the two-story foyer with a formal dining area to the right and half bath to the left. Continue forward to an open Kitchen, Family Room, and Casual Dining area. The large Master Suite is downstairs and features a large walk-in closet and Master Bath. The three additional large bedrooms and a bonus room are located upstairs along with the second full bathroom.
4Beds
2.5Baths
2,550Sq. Ft.
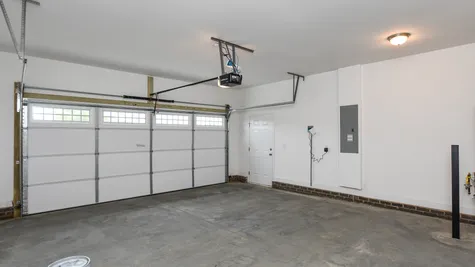
2Garage
2Stories

Schedule a Visit
Our Team is here to help you find the perfect floor plan.
VIP Sign Up
(864) 292 - 0400Description
Enter the home in the two-story foyer with a formal dining area to the right and half bath to the left. Continue forward to an open Kitchen, Family Room, and Casual Dining area. The large Master Suite is downstairs and features a large walk-in closet and Master Bath. The three additional large bedrooms and a bonus room are located upstairs along with the second full bathroom.
Floor Plan