Astoria (Revised)
Price From$336,500
Astoria (Revised)
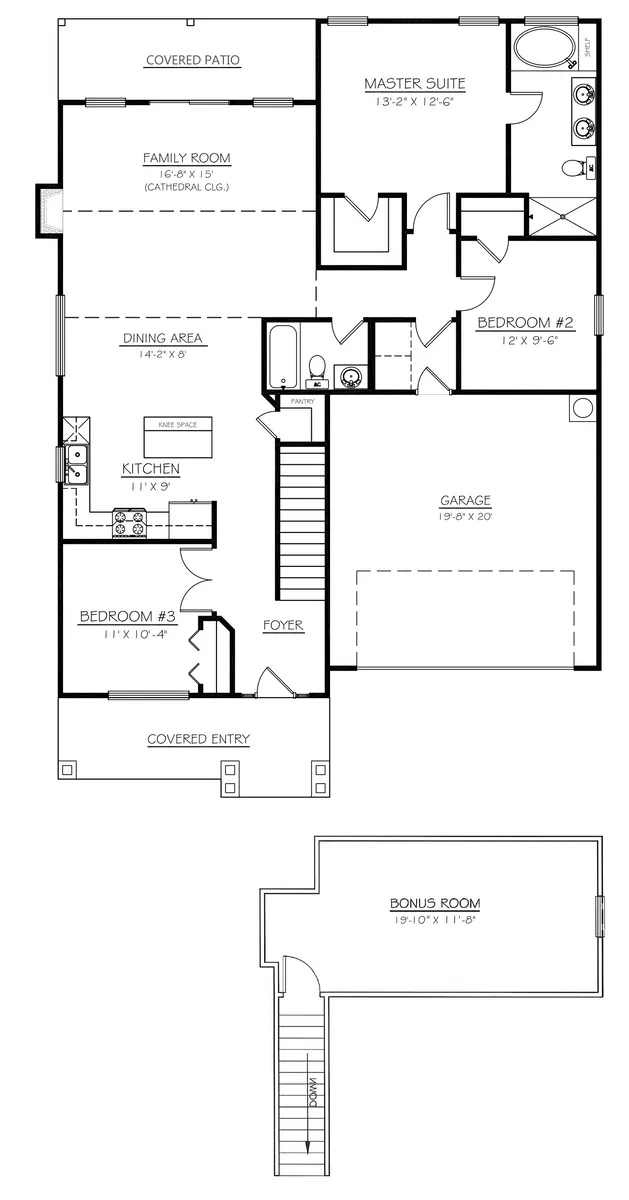
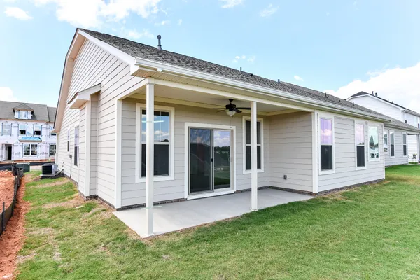
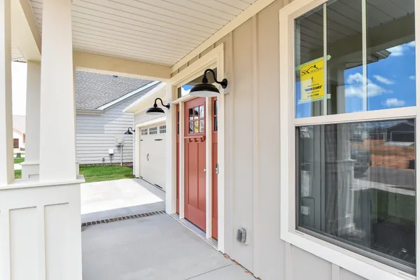
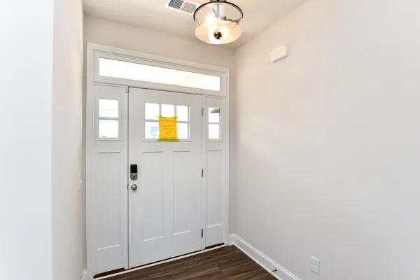
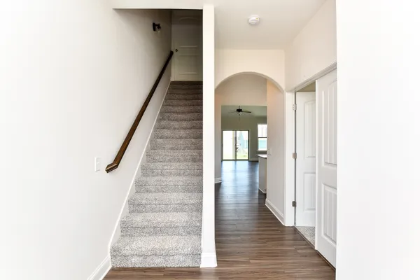
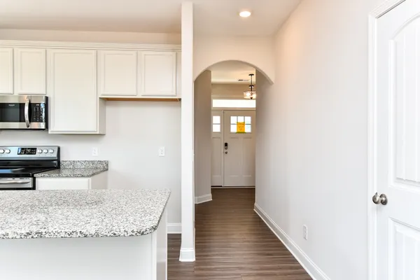
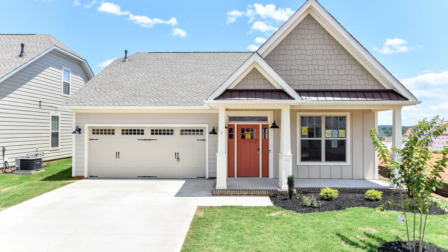
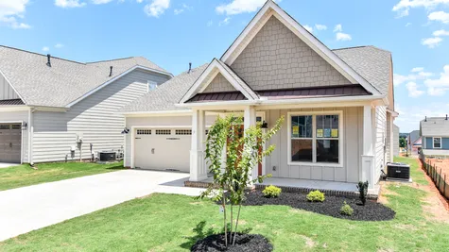
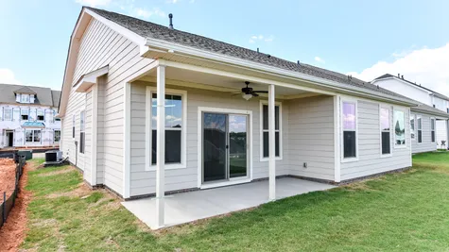
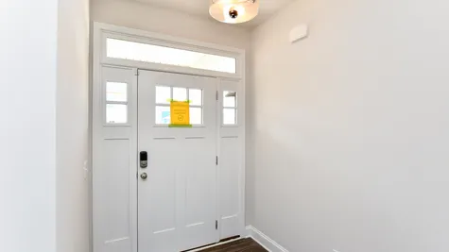
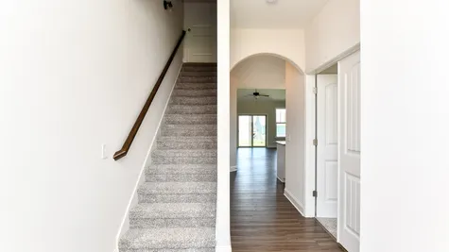
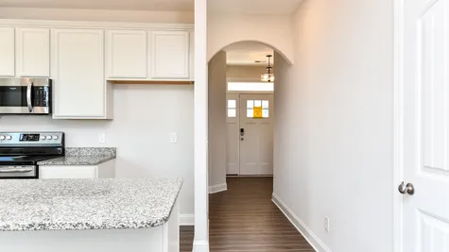
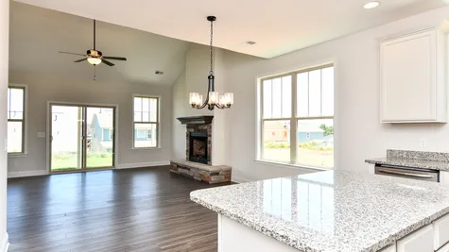
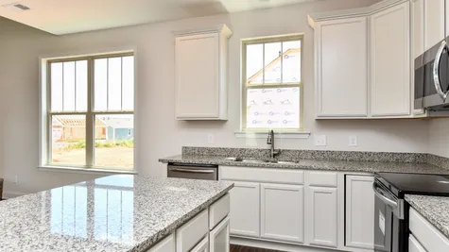
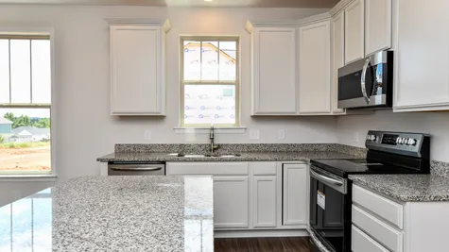
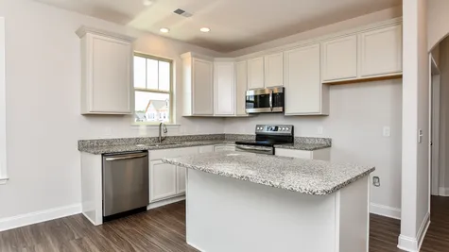
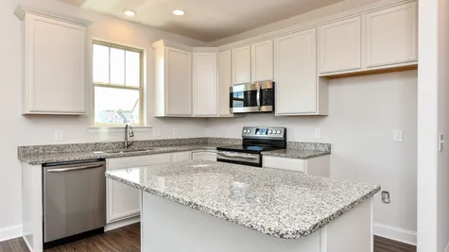
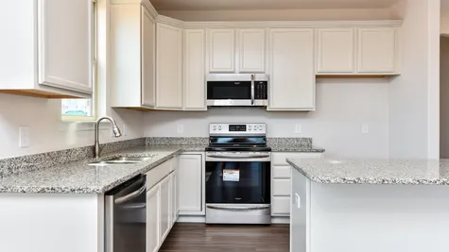
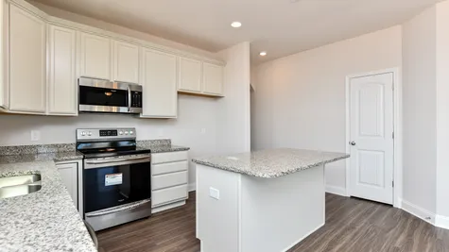
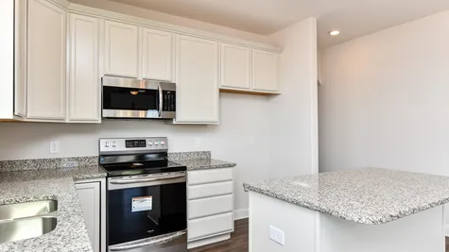
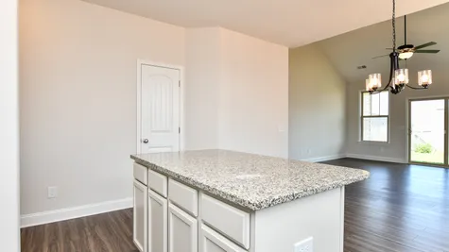
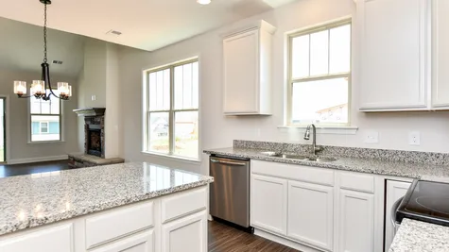
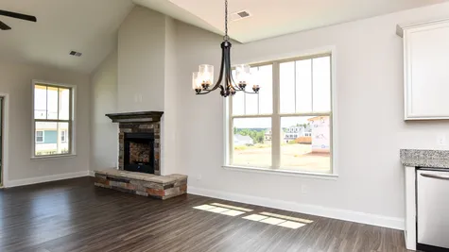
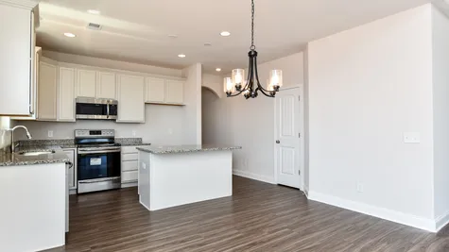
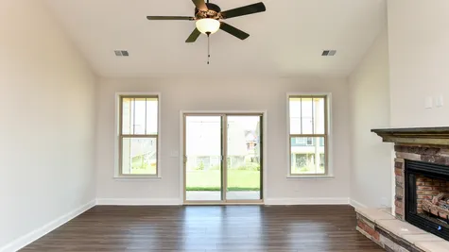
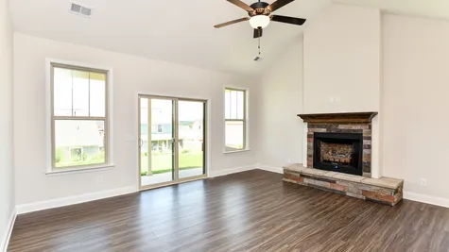
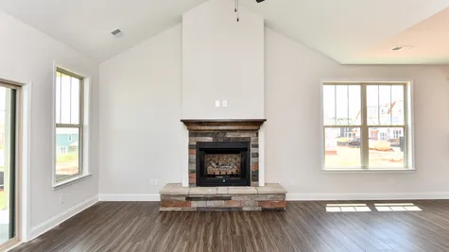
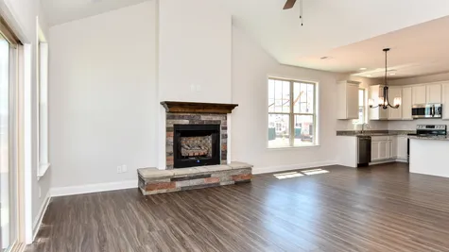
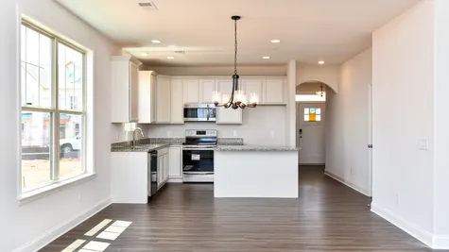
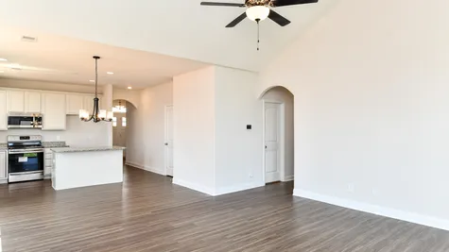
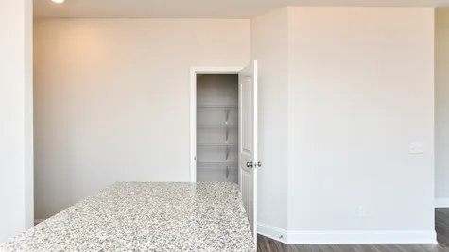
The Astoria opens into a foyer with a bedroom on one side and stairs leading to the bonus room on the other. The kitchen and dining area flow naturally into the family room, but the family room's cathedral ceiling sets the room apart—giving you the advantage of an open floor plan without the downside of having three rooms blur into one. A long covered back porch, accessed from the family room, sets the stage for outdoor living.
3Beds
2Baths
1,700Sq. Ft.
2Garage
2Stories

Schedule a Visit
Our Team is here to help you find the perfect floor plan.
VIP Sign Up
(864) 292 - 0400Description
The Astoria opens into a foyer with a bedroom on one side and stairs leading to the bonus room on the other. The kitchen and dining area flow naturally into the family room, but the family room's cathedral ceiling sets the room apart—giving you the advantage of an open floor plan without the downside of having three rooms blur into one. A long covered back porch, accessed from the family room, sets the stage for outdoor living.
Floor Plan