Atwood
Price From$335,800
Atwood
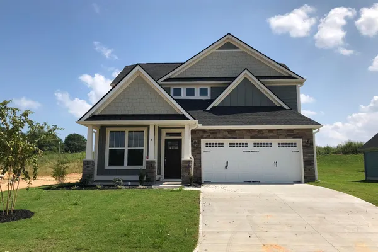
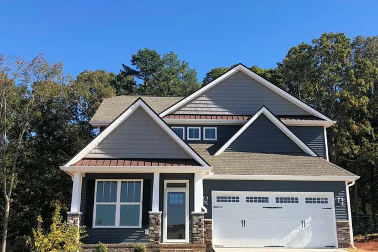
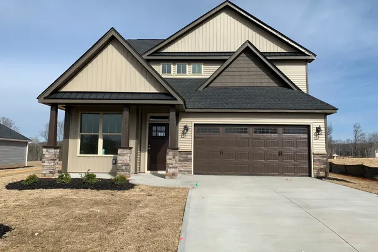
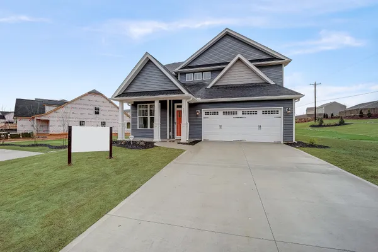
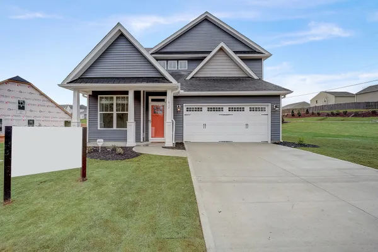
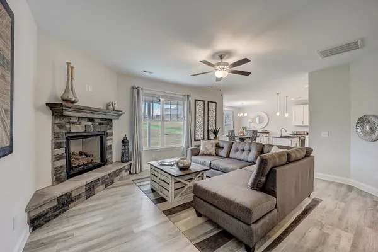
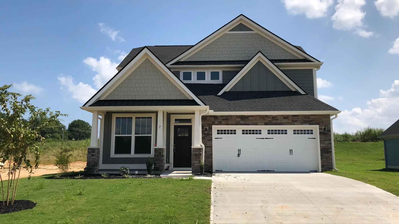
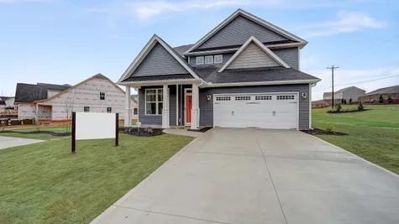
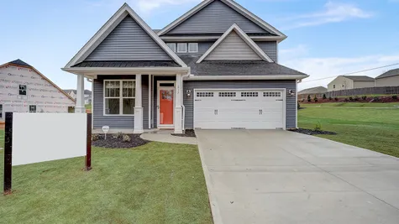
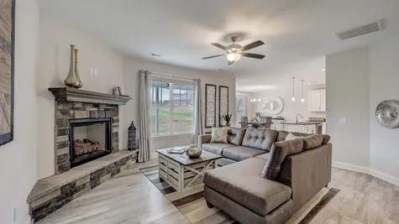
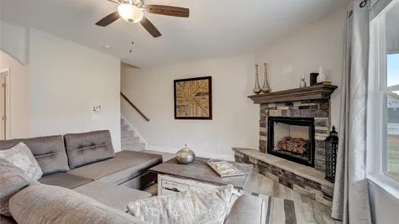
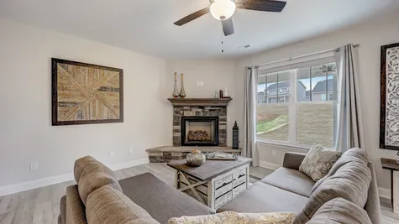
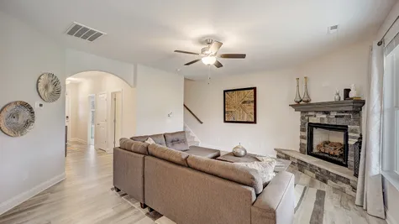
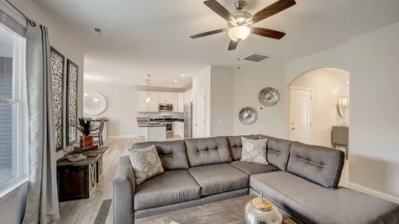
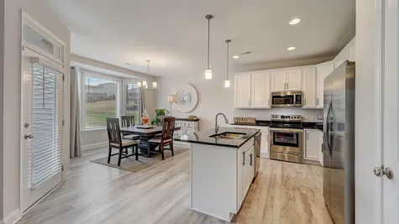
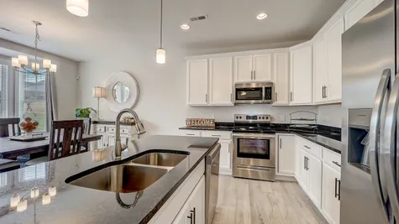
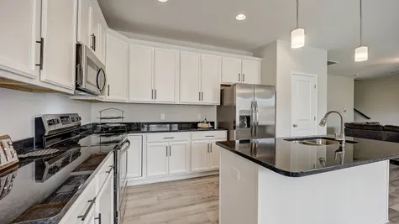
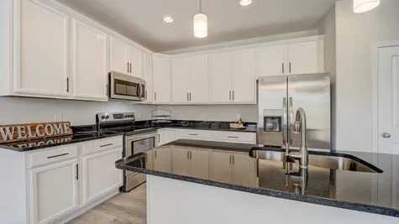
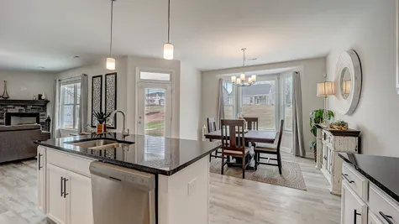
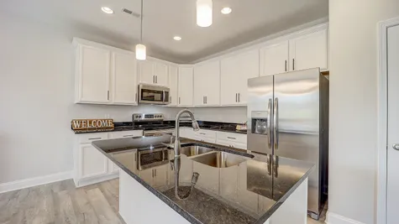
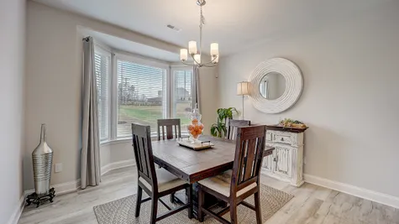
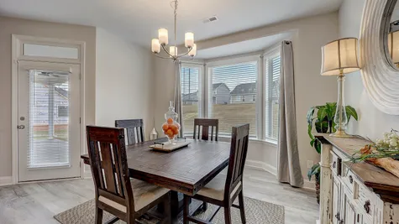
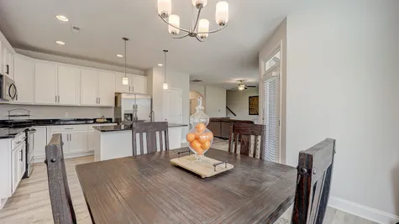
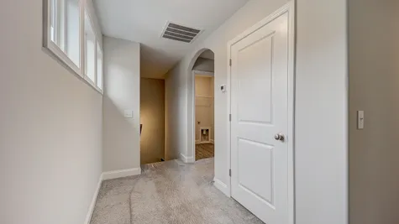
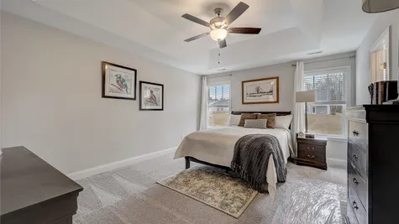
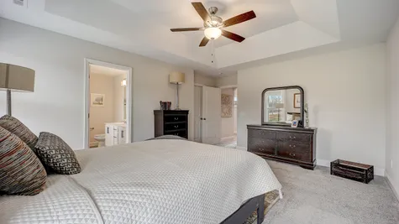
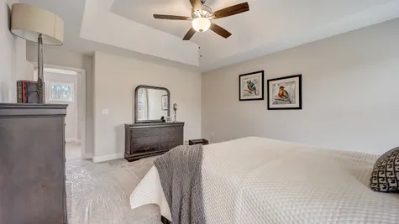
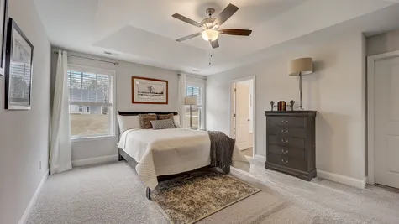
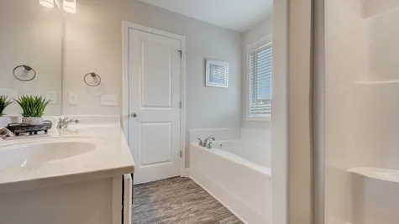
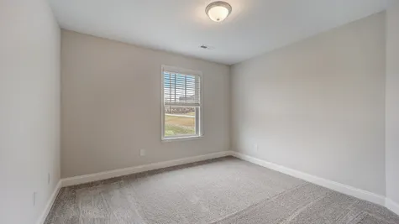
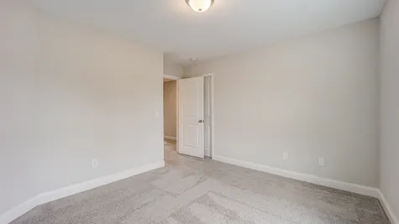
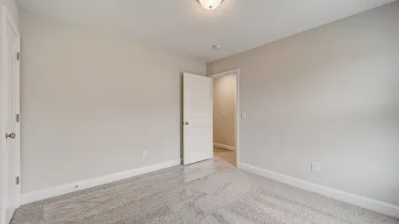
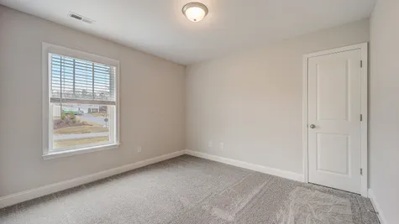
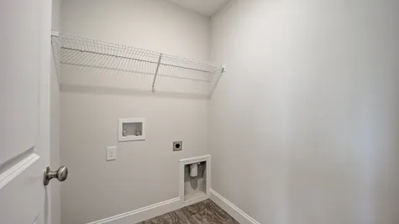
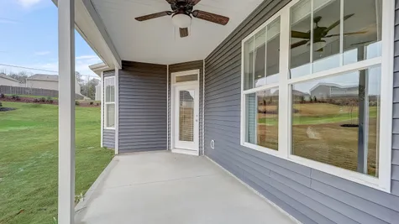
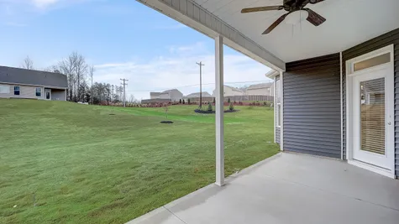
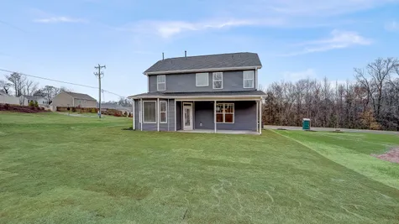
With an expansive, open downstairs layout and a large covered rear patio—the Atwood makes a great choice for those who like to keep the living space separate from the bedrooms. All three bedrooms are upstairs, along with the laundry room. That separation makes the downstairs an ideal spot for entertaining guests.
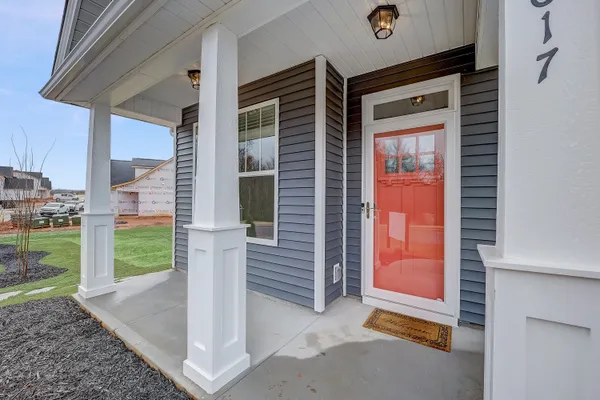
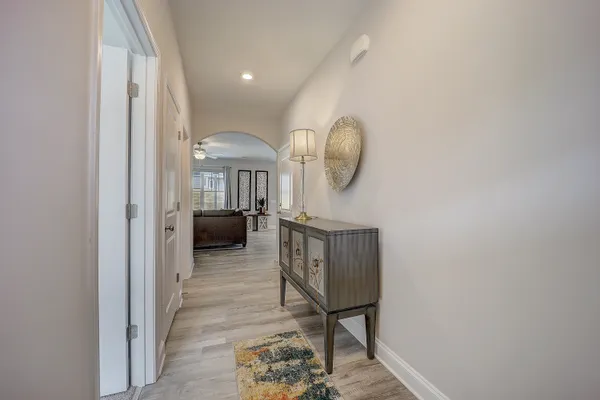
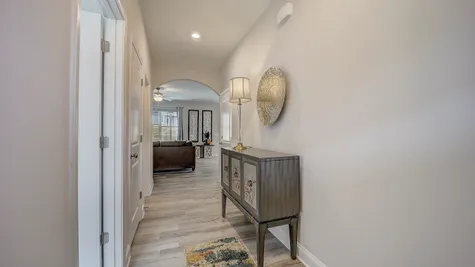
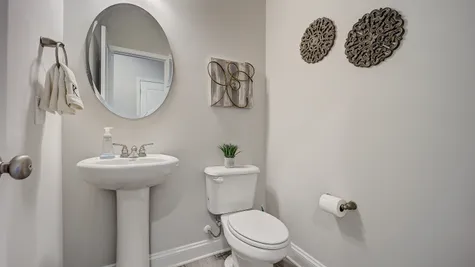
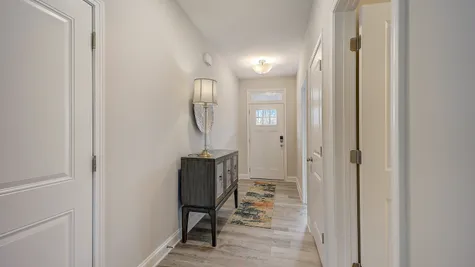
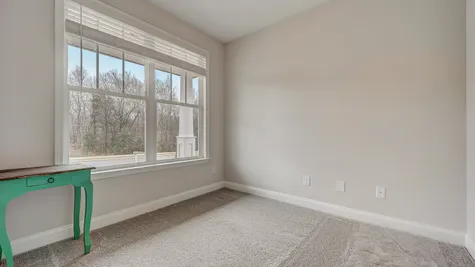
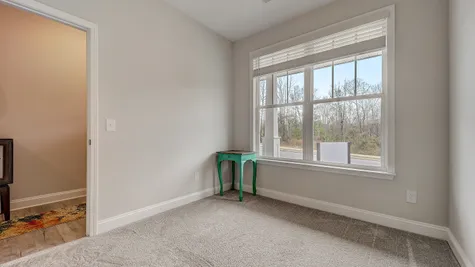
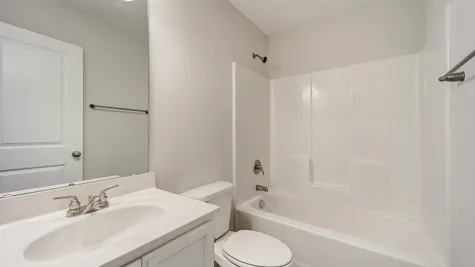
Walking into the foyer, you'll find a study directly to the side. This flexible space could easily become a den (or even a guest room in a pinch). A half-bathroom serves the entire downstairs area.
3Beds
2.5Baths
1,828Sq. Ft.
2Garage
2Stories

Schedule a Visit
Our Team is here to help you find the perfect floor plan.
VIP Sign Up
(864) 292 - 0400Description
With an expansive, open downstairs layout and a large covered rear patio—the Atwood makes a great choice for those who like to keep the living space separate from the bedrooms. All three bedrooms are upstairs, along with the laundry room. That separation makes the downstairs an ideal spot for entertaining guests.
Walking into the foyer, you'll find a study directly to the side. This flexible space could easily become a den (or even a guest room in a pinch). A half-bathroom serves the entire downstairs area.
Floor Plan