Bakersfield
Bakersfield
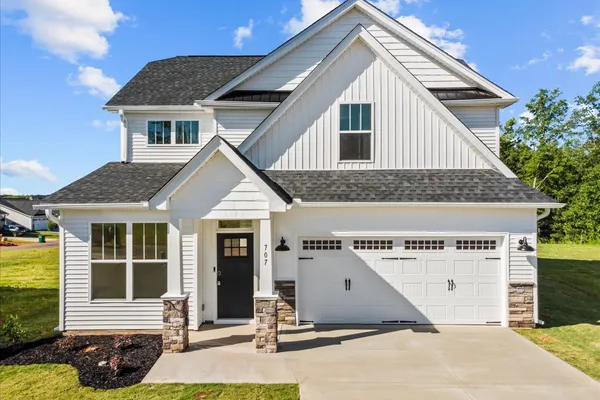
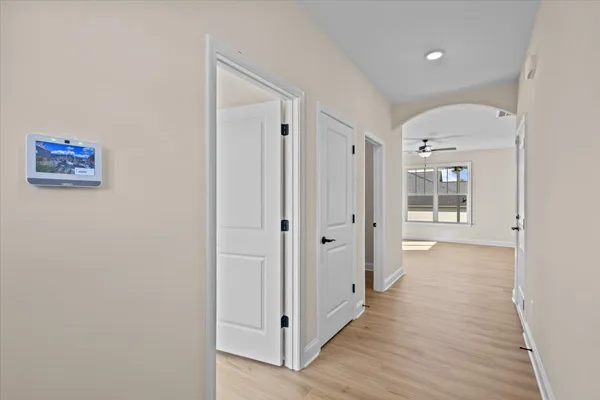
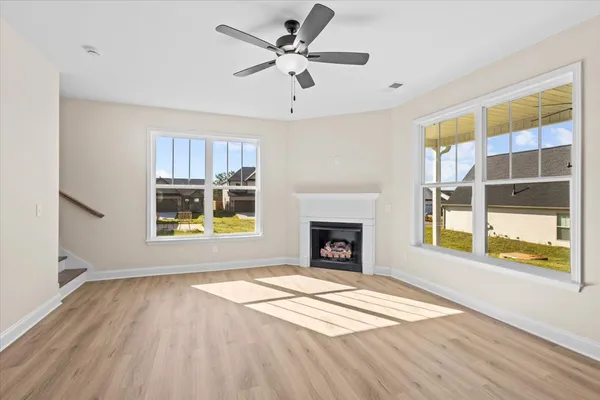
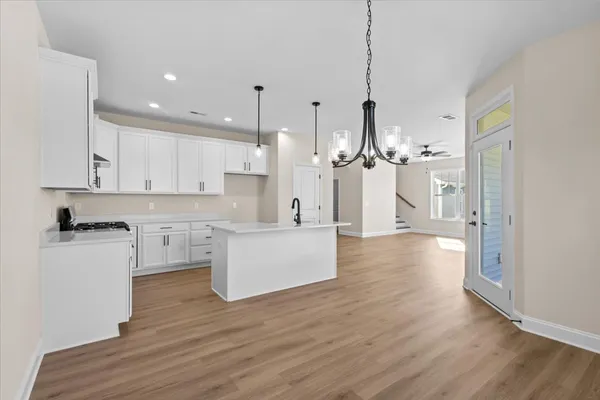
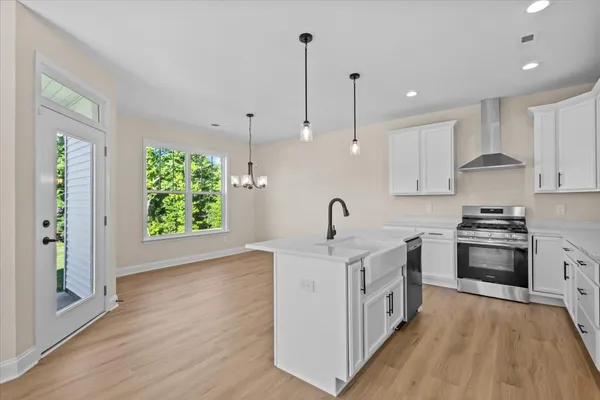
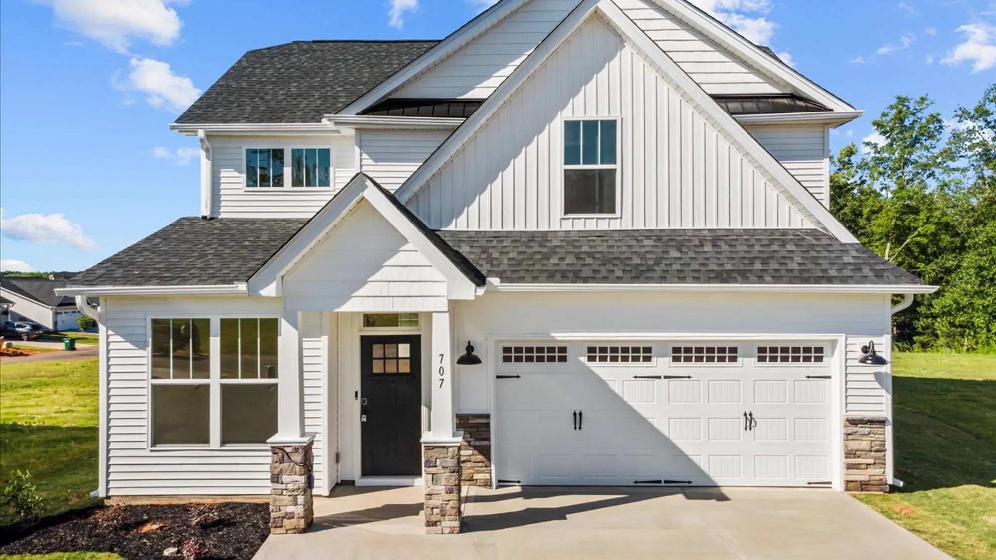
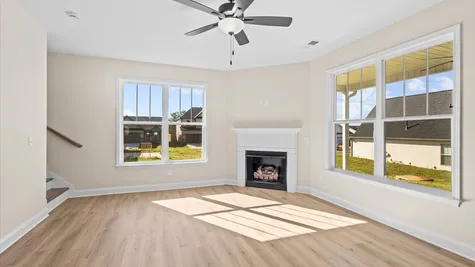
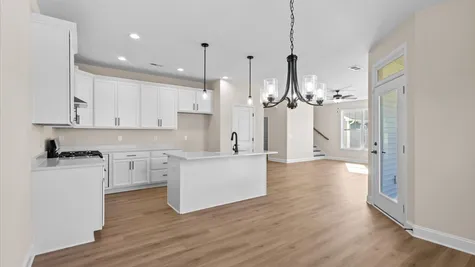
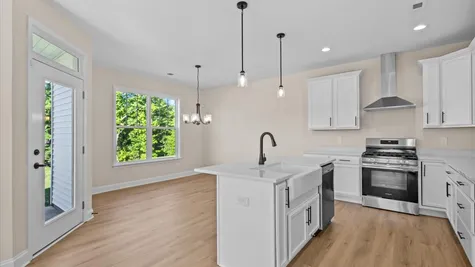
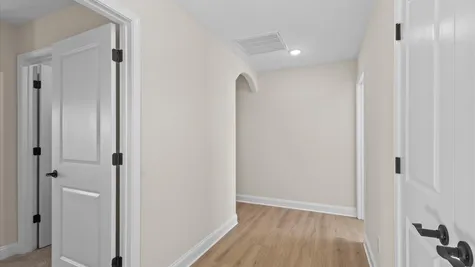
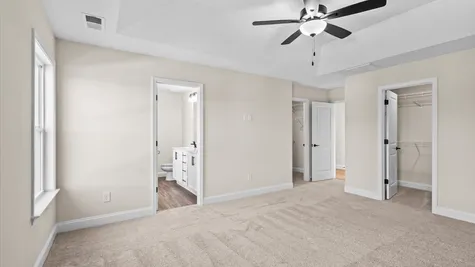
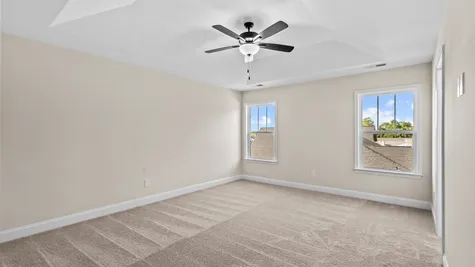
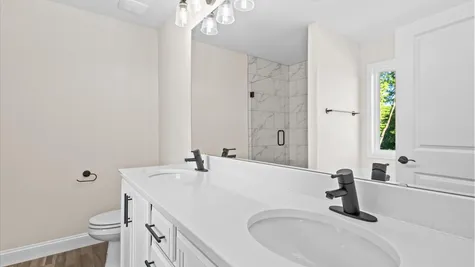
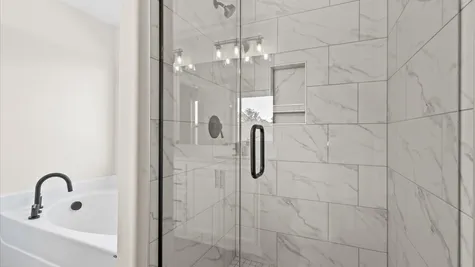
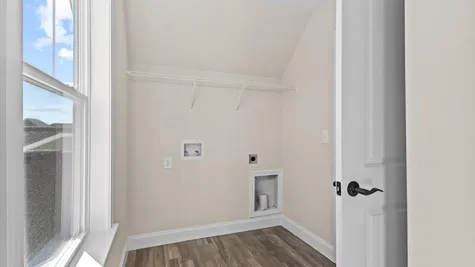
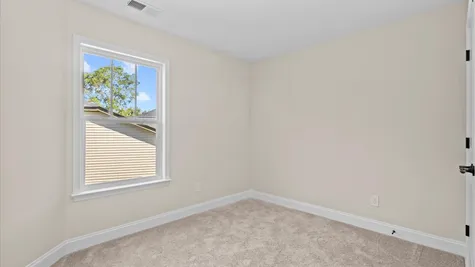
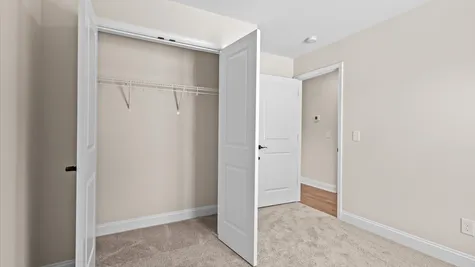
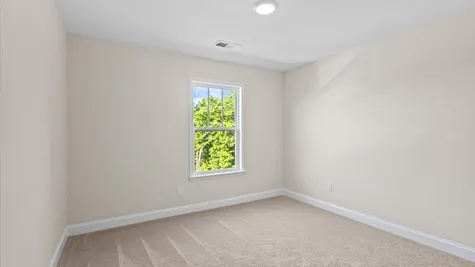
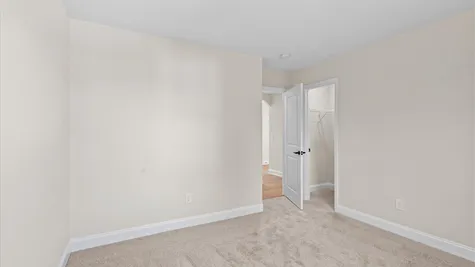
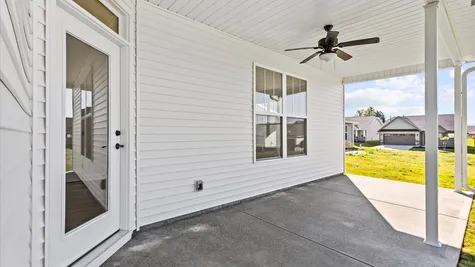
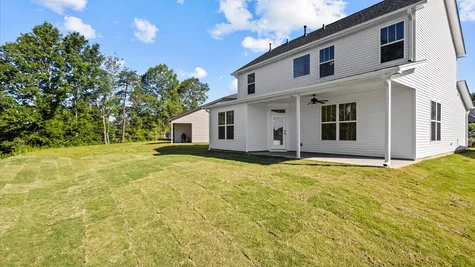
With an expansive, open downstairs layout and a large covered rear patio—the Bakersfield makes a great choice for those who like to keep the living space separate from the bedrooms. All three bedrooms are upstairs, along with the a large laundry room and His/Hers closets in the Master Bedroom.
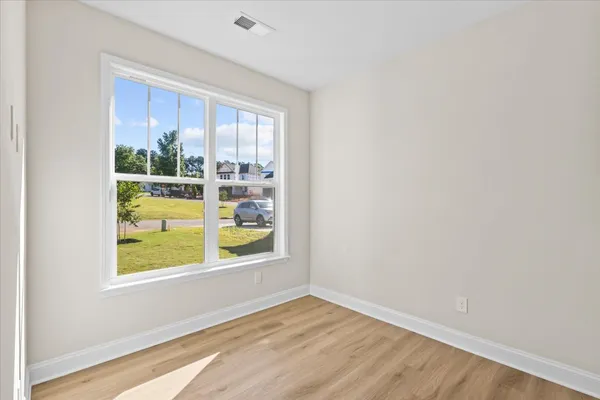
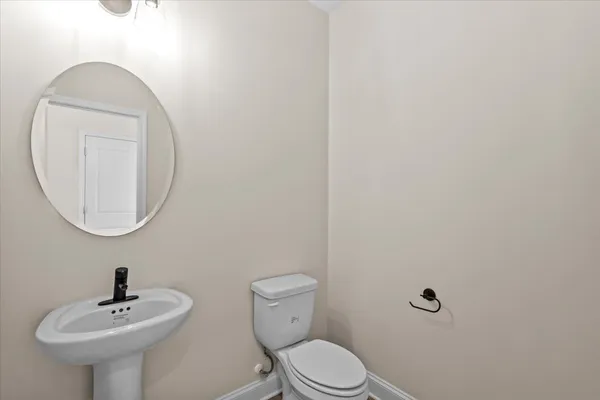
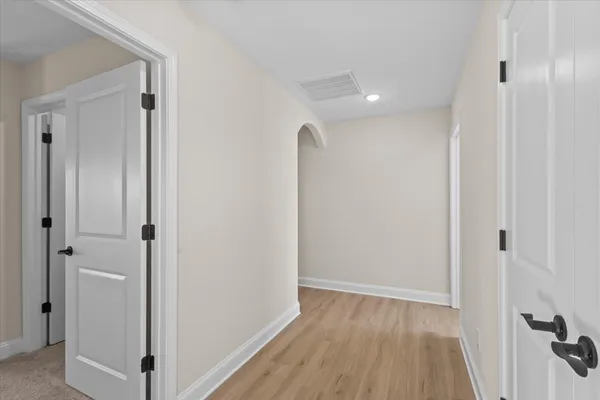
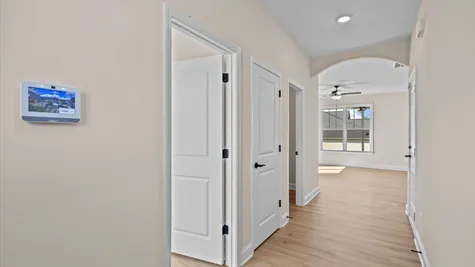
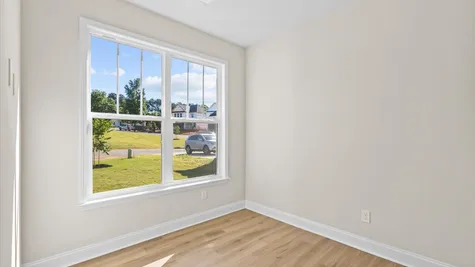
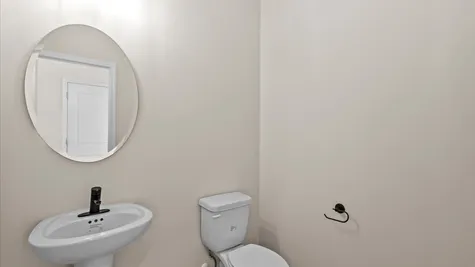
Walking into the foyer, you'll find a study directly to the side. This flexible space could easily become a den (or even a guest room in a pinch). A half-bathroom serves the entire downstairs area.
3Beds
2.5Baths
1,858Sq. Ft.
2Garage
2Stories

Schedule a Visit
Our Team is here to help you find the perfect floor plan.
VIP Sign Up
(864) 292 - 0400Description
With an expansive, open downstairs layout and a large covered rear patio—the Bakersfield makes a great choice for those who like to keep the living space separate from the bedrooms. All three bedrooms are upstairs, along with the a large laundry room and His/Hers closets in the Master Bedroom.
Walking into the foyer, you'll find a study directly to the side. This flexible space could easily become a den (or even a guest room in a pinch). A half-bathroom serves the entire downstairs area.
Floor Plan