Berkley
Berkley
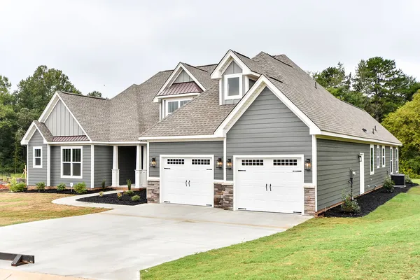
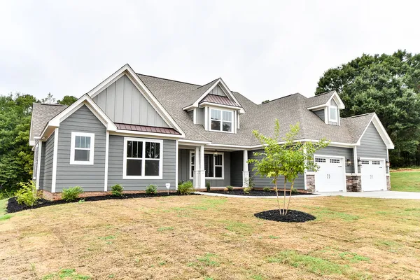
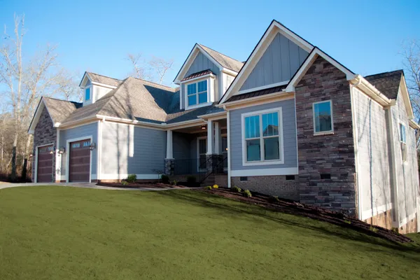
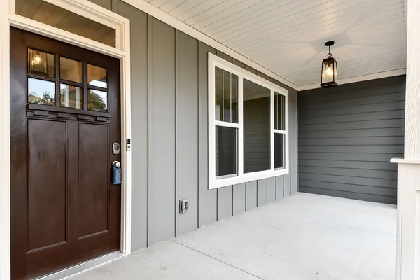
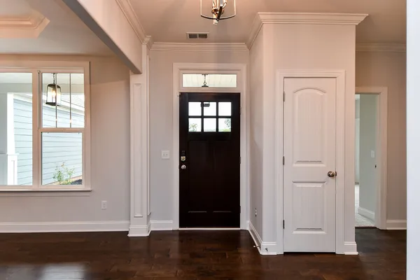
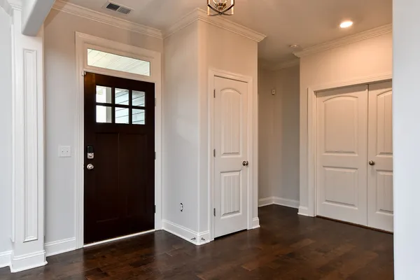
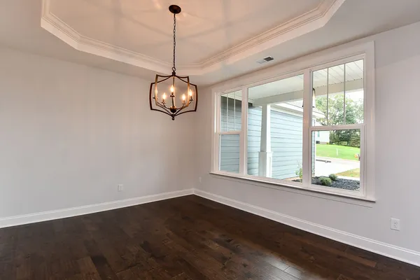
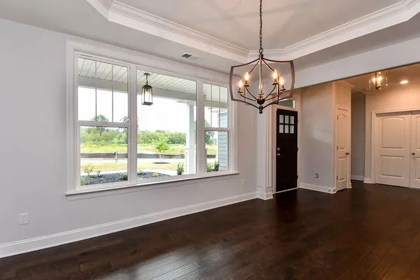
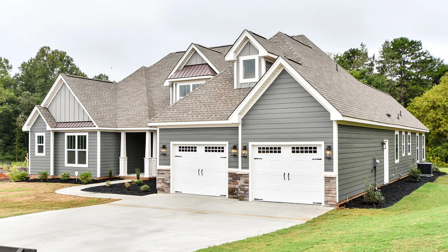
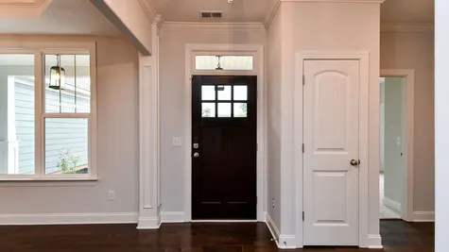
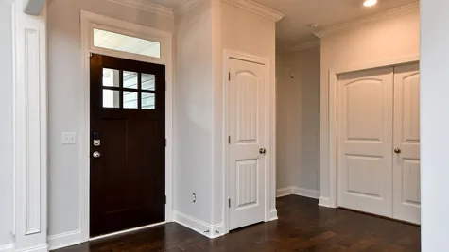
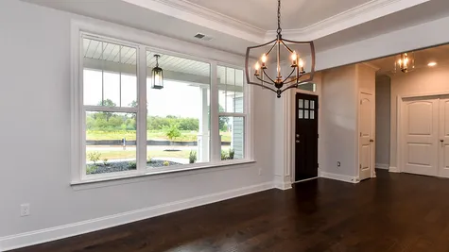
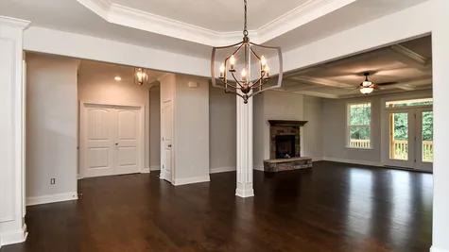
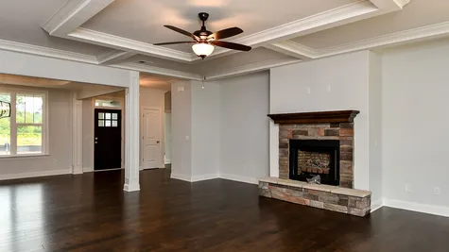
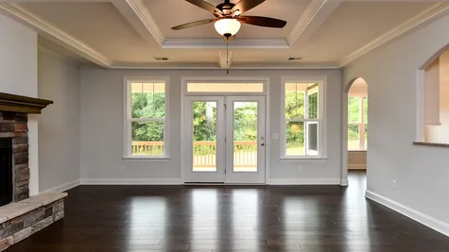
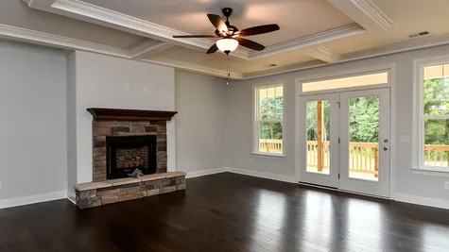
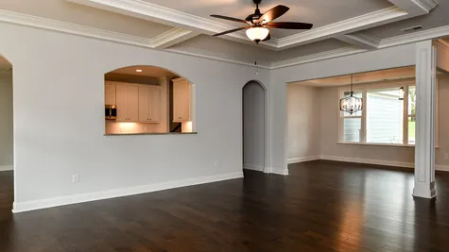
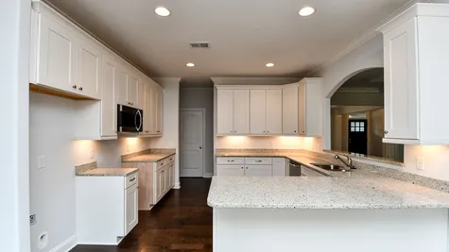
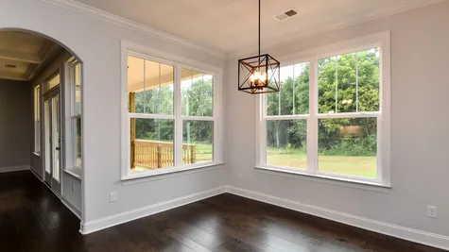
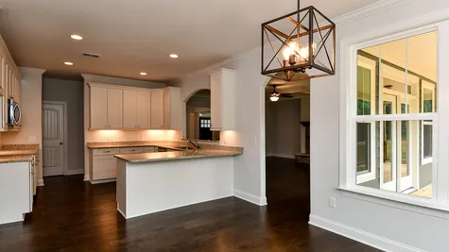
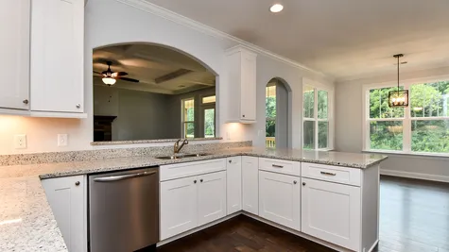
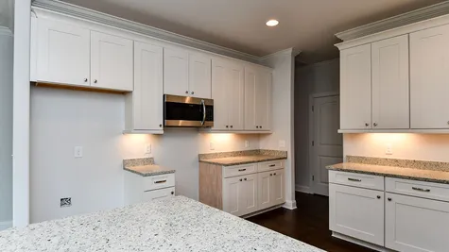
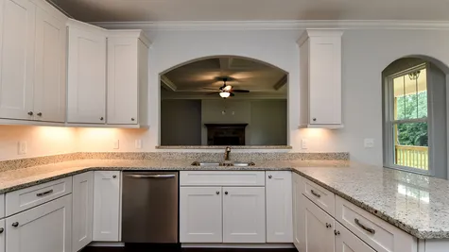
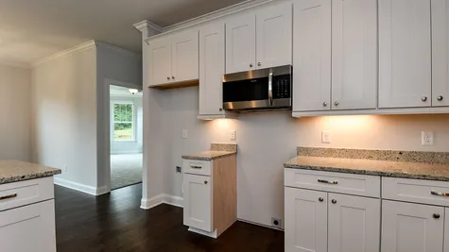
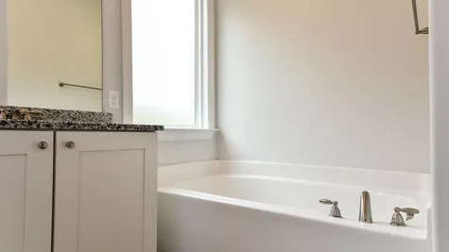
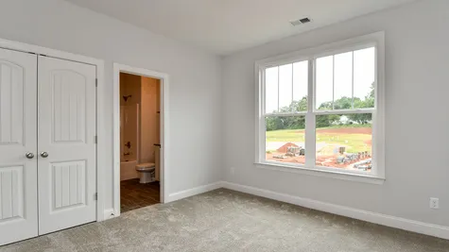
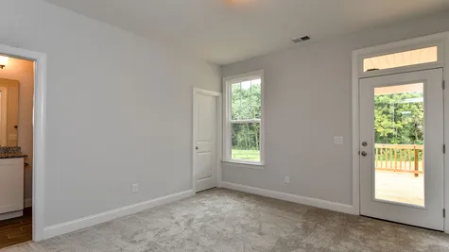
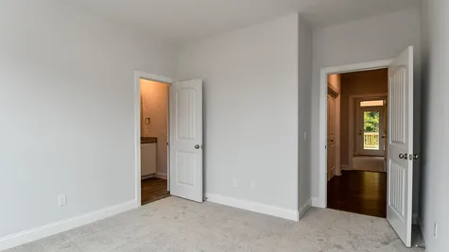
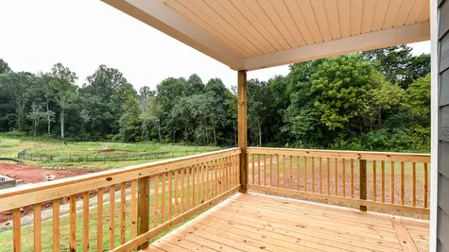
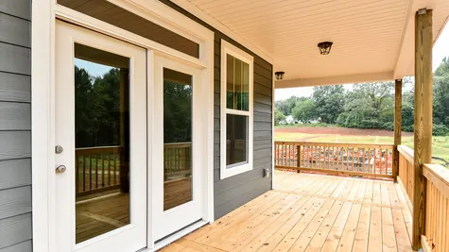
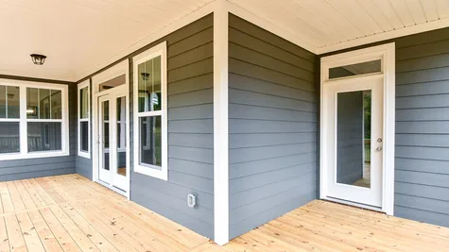
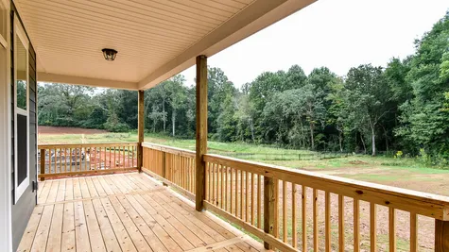
This extensive one-story plan is ideal for those who don't want to sacrifice space but would like to avoid relying on a second story. Walking into the Berkley, you'll land in a foyer that flows smoothly to the family room, the dining room, or the adjacent triple bedrooms. A pass-through over the kitchen sink allows for a degree of openness while keeping the kitchen conveniently out of view. A large, L-shaped covered back patio connects to the family room, opening up the possibility of outdoor living (especially in the warmer months).
4Beds
3.5Baths
2,961Sq. Ft.
2Garage
1Story

Schedule a Visit
Our Team is here to help you find the perfect floor plan.
VIP Sign Up
(864) 292 - 0400Description
This extensive one-story plan is ideal for those who don't want to sacrifice space but would like to avoid relying on a second story. Walking into the Berkley, you'll land in a foyer that flows smoothly to the family room, the dining room, or the adjacent triple bedrooms. A pass-through over the kitchen sink allows for a degree of openness while keeping the kitchen conveniently out of view. A large, L-shaped covered back patio connects to the family room, opening up the possibility of outdoor living (especially in the warmer months).
Floor Plan