Bethany
Bethany
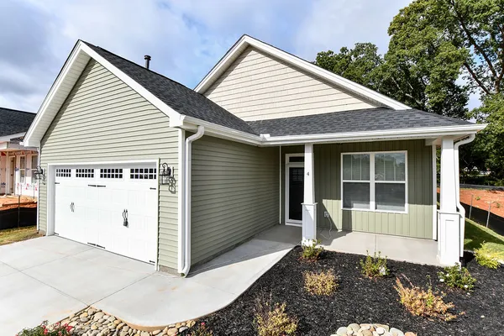
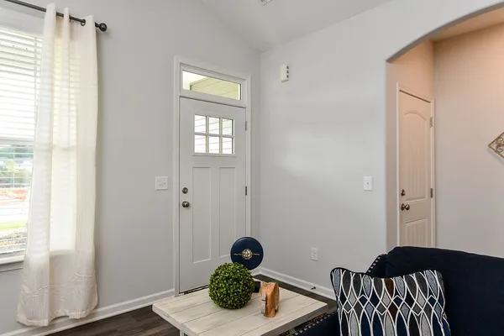
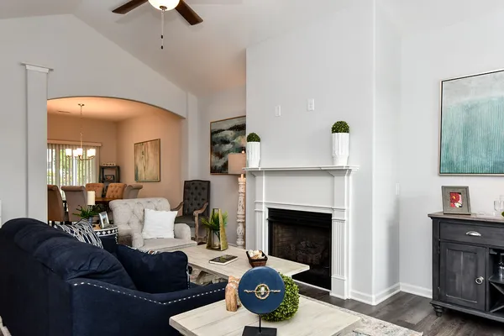
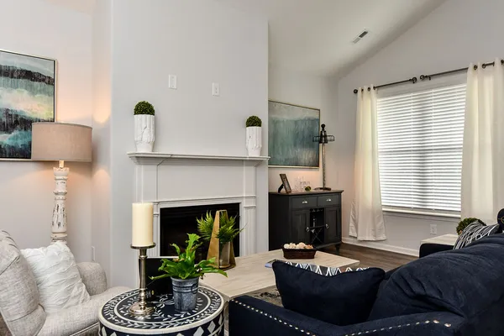
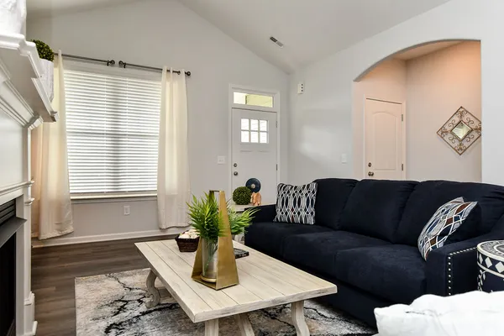
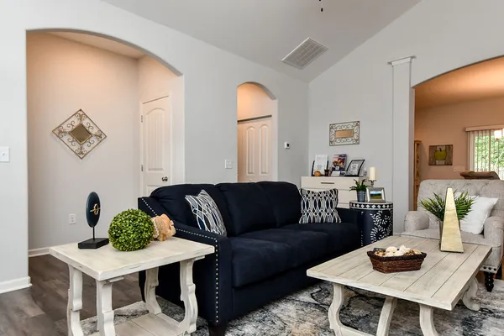
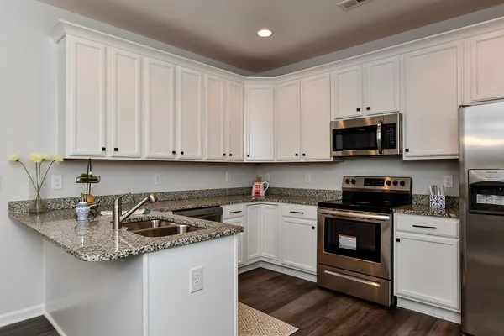
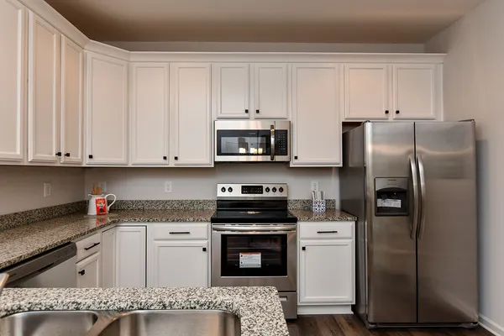
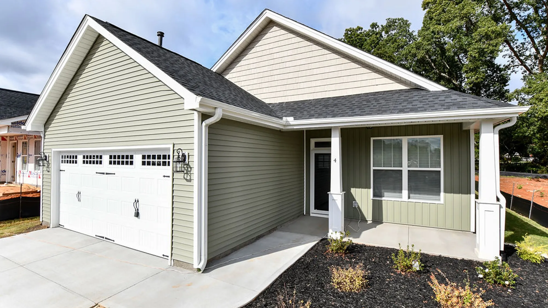
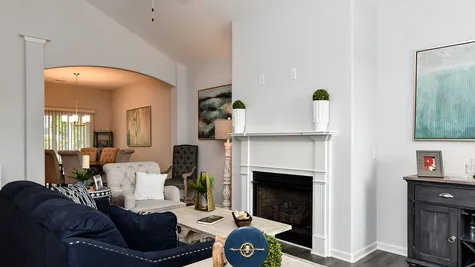
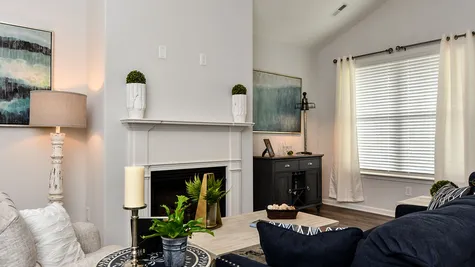
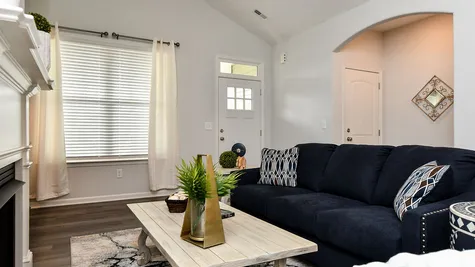
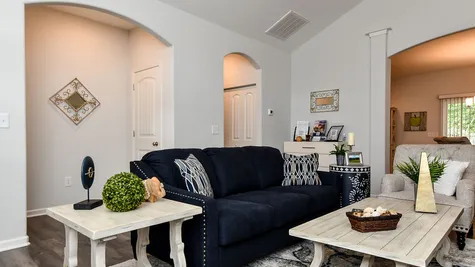
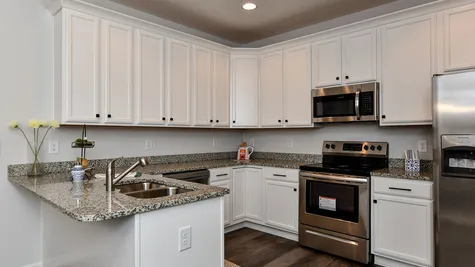
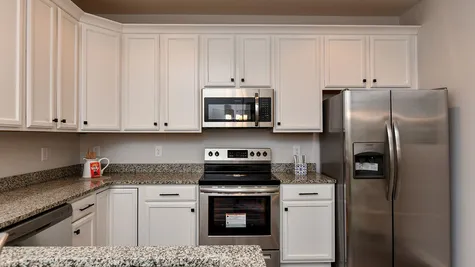
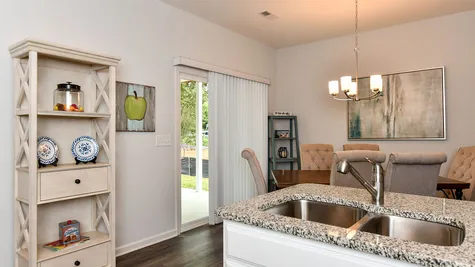
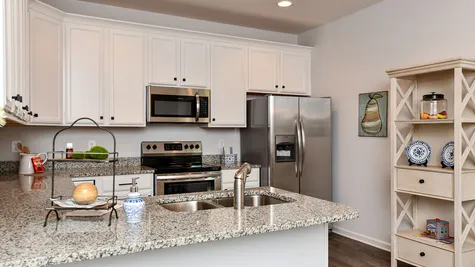
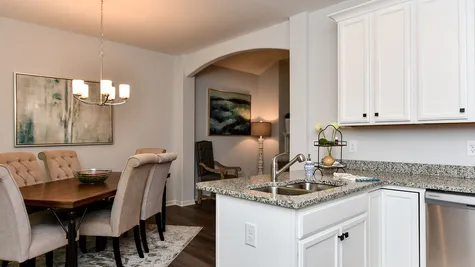
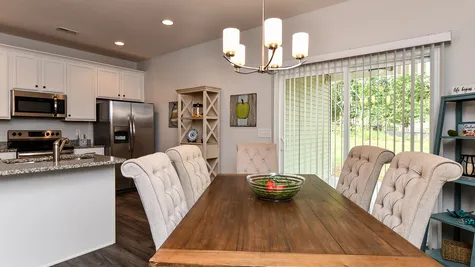
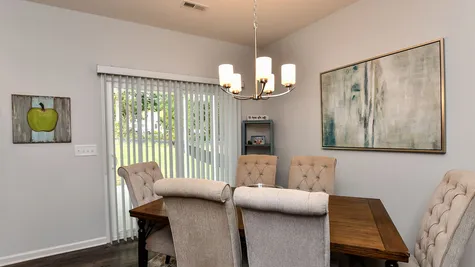
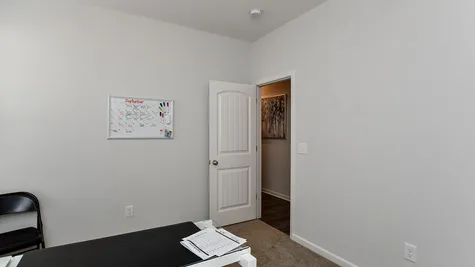
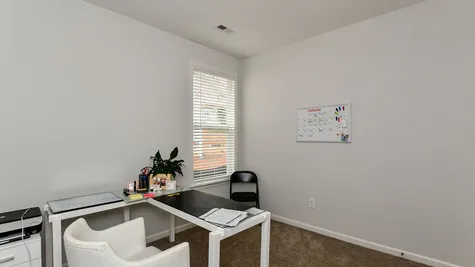
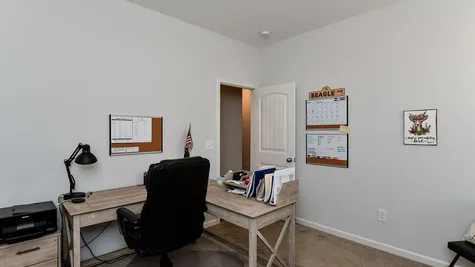
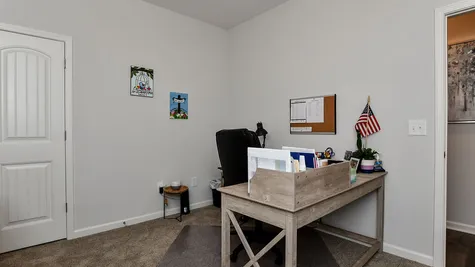
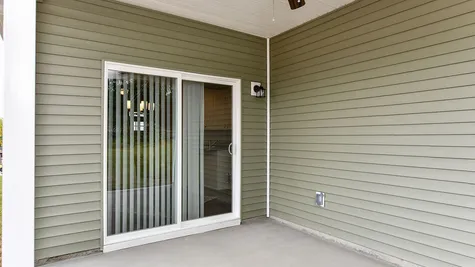
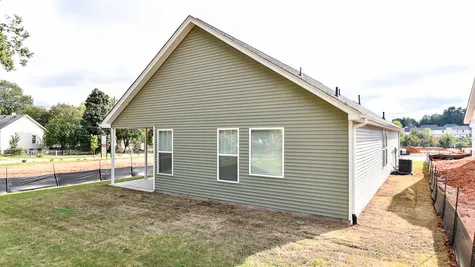
The Bethany puts your living spaces out in front, with all of the bedrooms off a hallway of their own. The family room opens up into the dining area, which is connected to the kitchen (and kitchen peninsula). A large covered back porch opens off the dining area, opening possibilities for outdoor living.
3Beds
2Baths
1,398Sq. Ft.
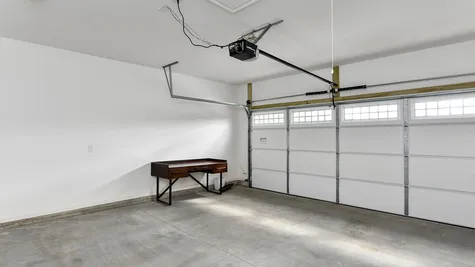
2Garage
1Story

Schedule a Visit
Our Team is here to help you find the perfect floor plan.
VIP Sign Up
(864) 292 - 0400Description
The Bethany puts your living spaces out in front, with all of the bedrooms off a hallway of their own. The family room opens up into the dining area, which is connected to the kitchen (and kitchen peninsula). A large covered back porch opens off the dining area, opening possibilities for outdoor living.
Floor Plan