Birchwood
Birchwood
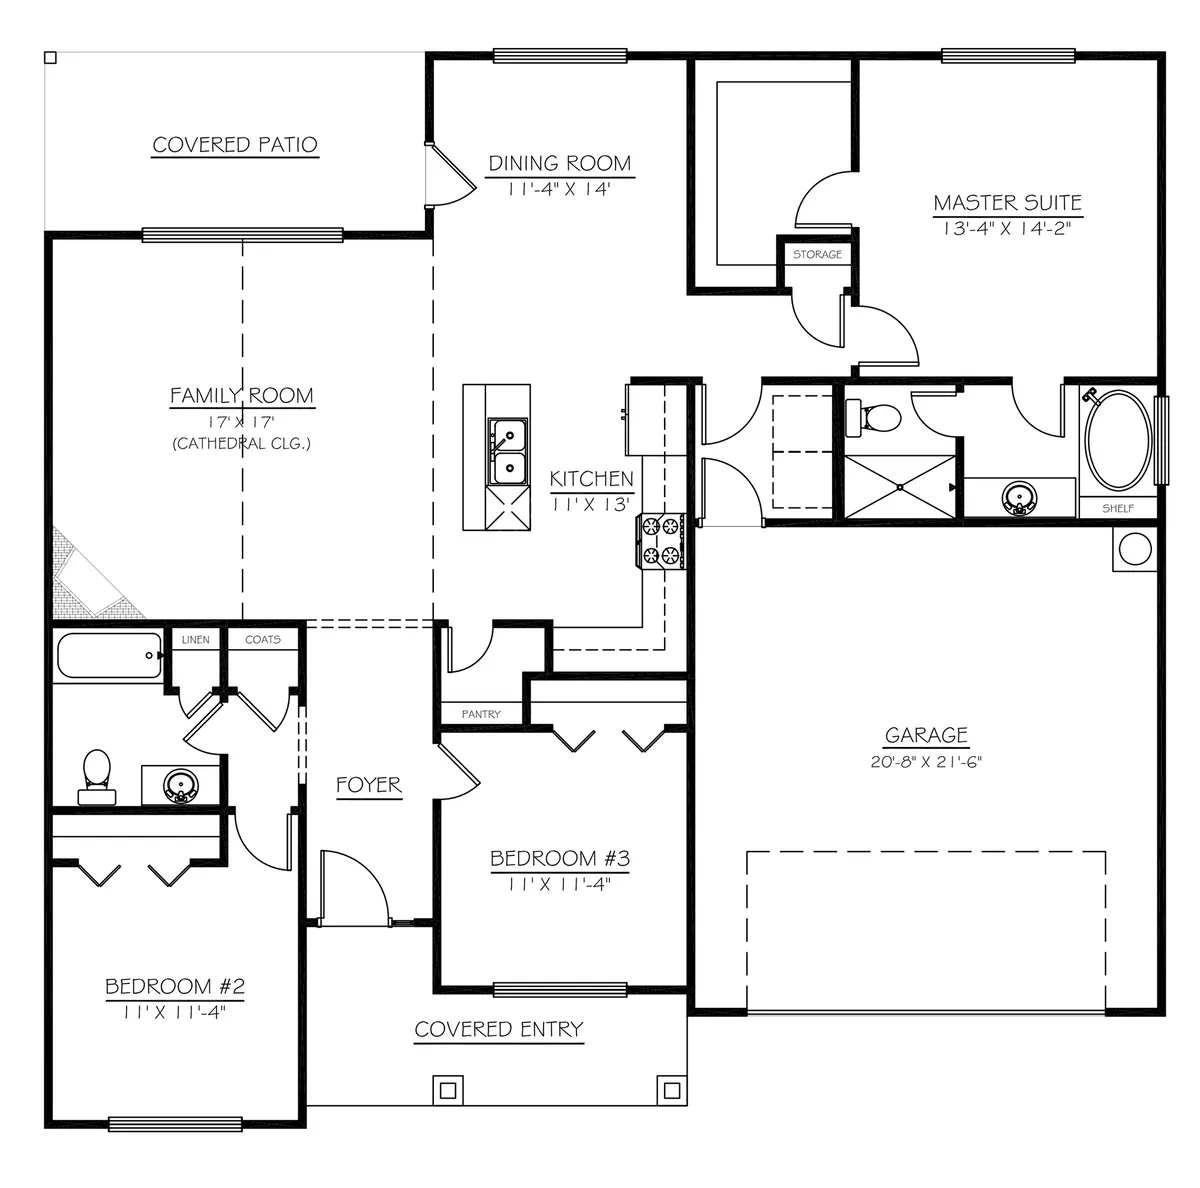
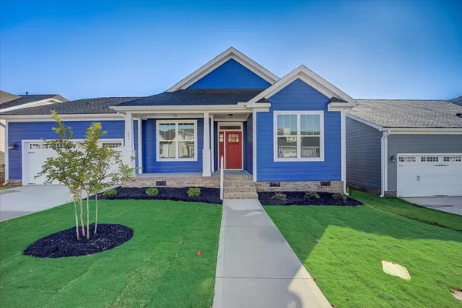
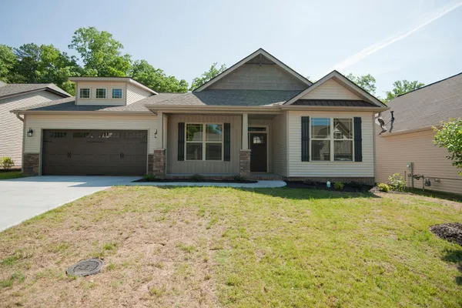
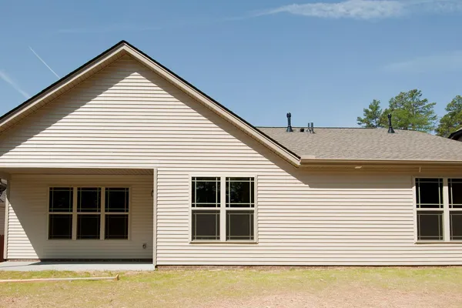
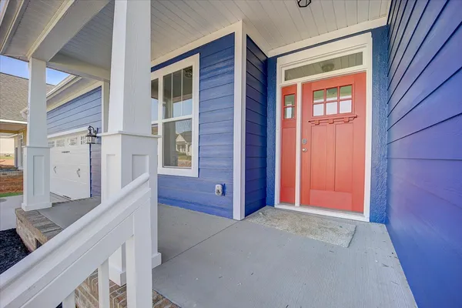
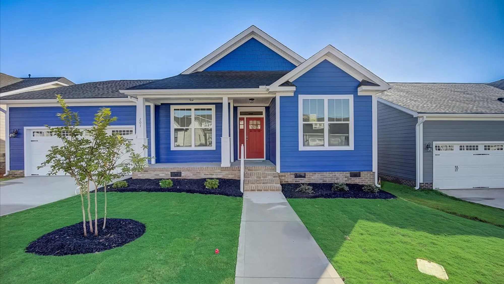
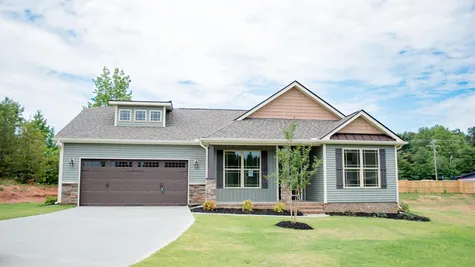
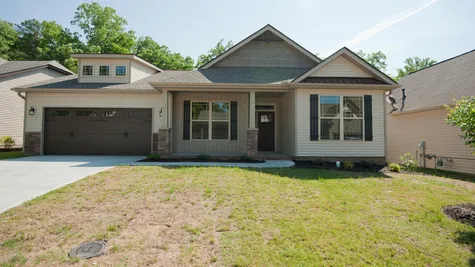
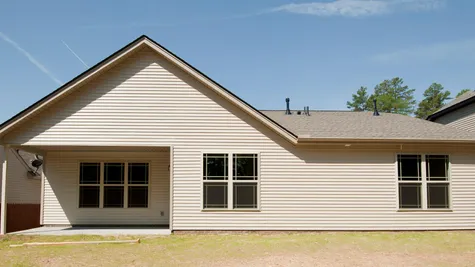
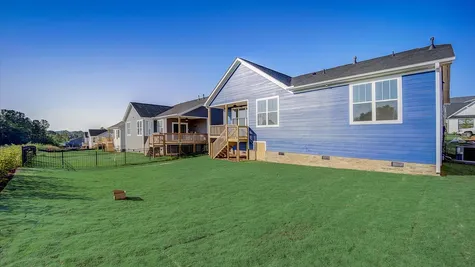
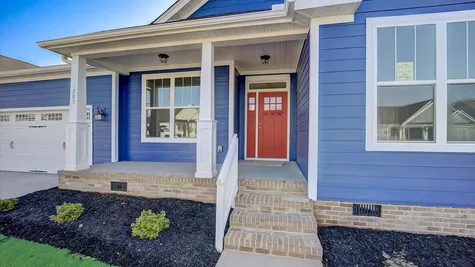
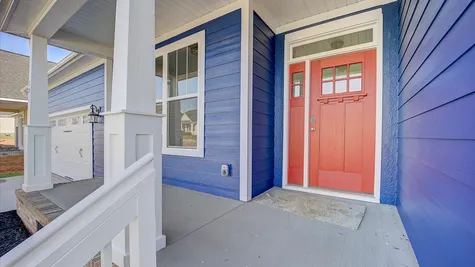
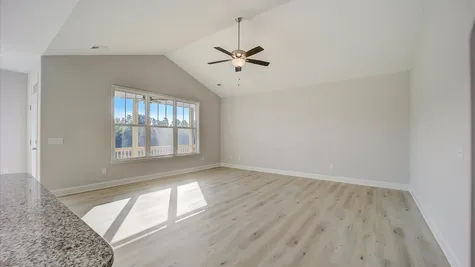
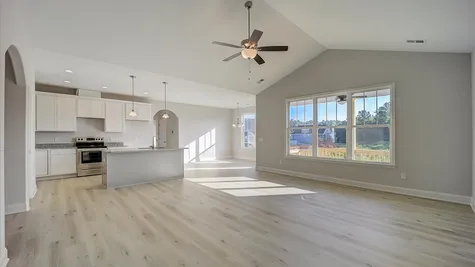
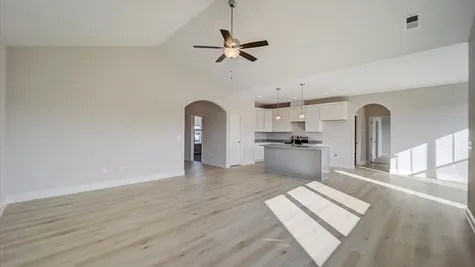
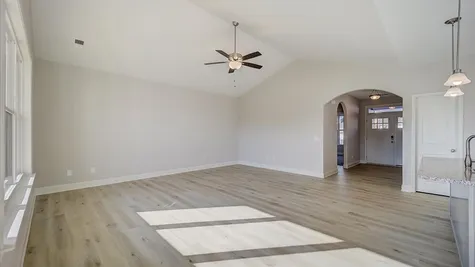
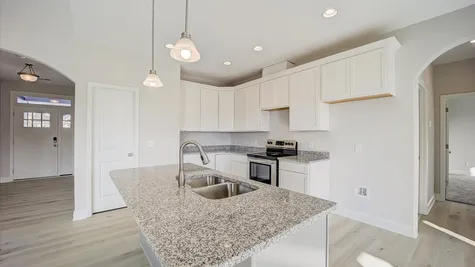
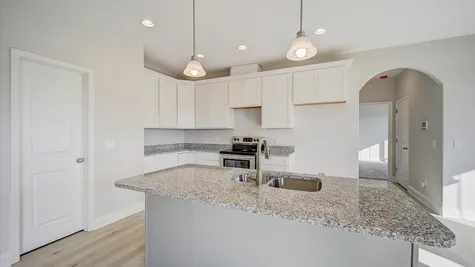
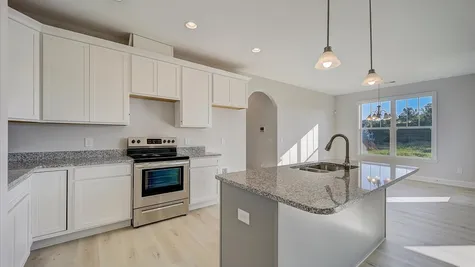
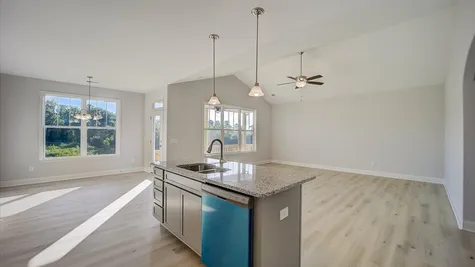
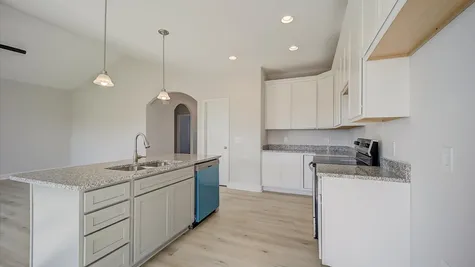
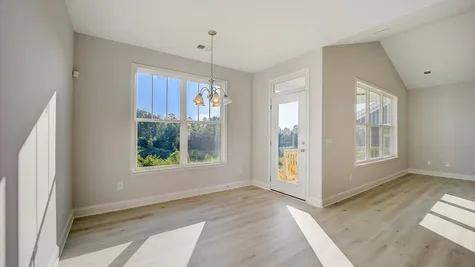
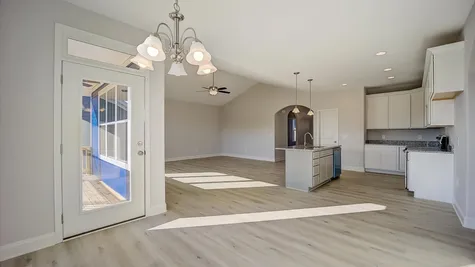
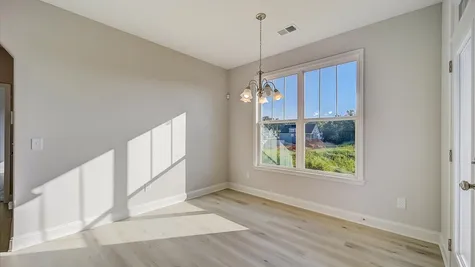
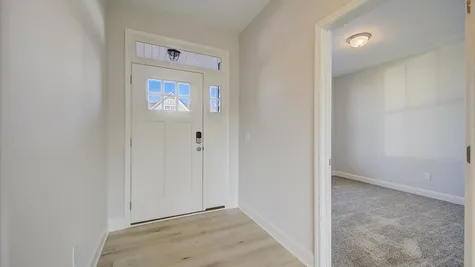
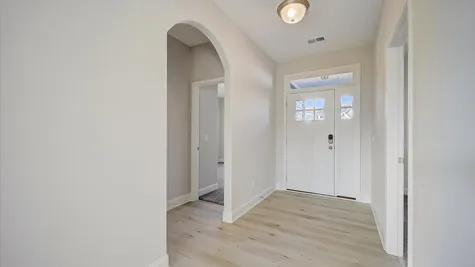
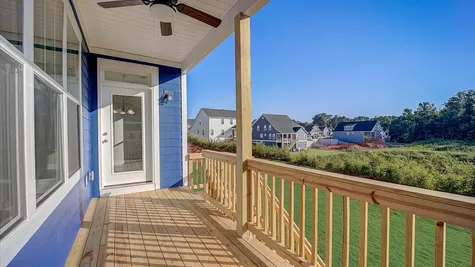
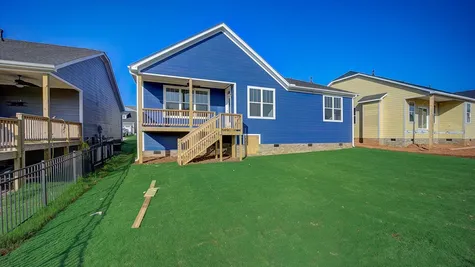
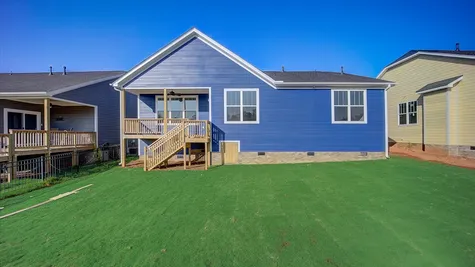
The Birchwood is a unique open floor plan with two high-end features usually reserved for larger homes: a covered back porch and a walk-in pantry. The foyer leads into a large family room with a cathedral ceiling overhead. The kitchen and dining room are both visible from the family room, but each space maintains a sense of distinctness. The kitchen island makes it easy to entertain guests, and the covered back patio opens up the possibility for outdoor living.
3Beds
2Baths
1,580Sq. Ft.
2Garage
1Story

Schedule a Visit
Our Team is here to help you find the perfect floor plan.
VIP Sign Up
(864) 292 - 0400Description
The Birchwood is a unique open floor plan with two high-end features usually reserved for larger homes: a covered back porch and a walk-in pantry. The foyer leads into a large family room with a cathedral ceiling overhead. The kitchen and dining room are both visible from the family room, but each space maintains a sense of distinctness. The kitchen island makes it easy to entertain guests, and the covered back patio opens up the possibility for outdoor living.
Floor Plan