
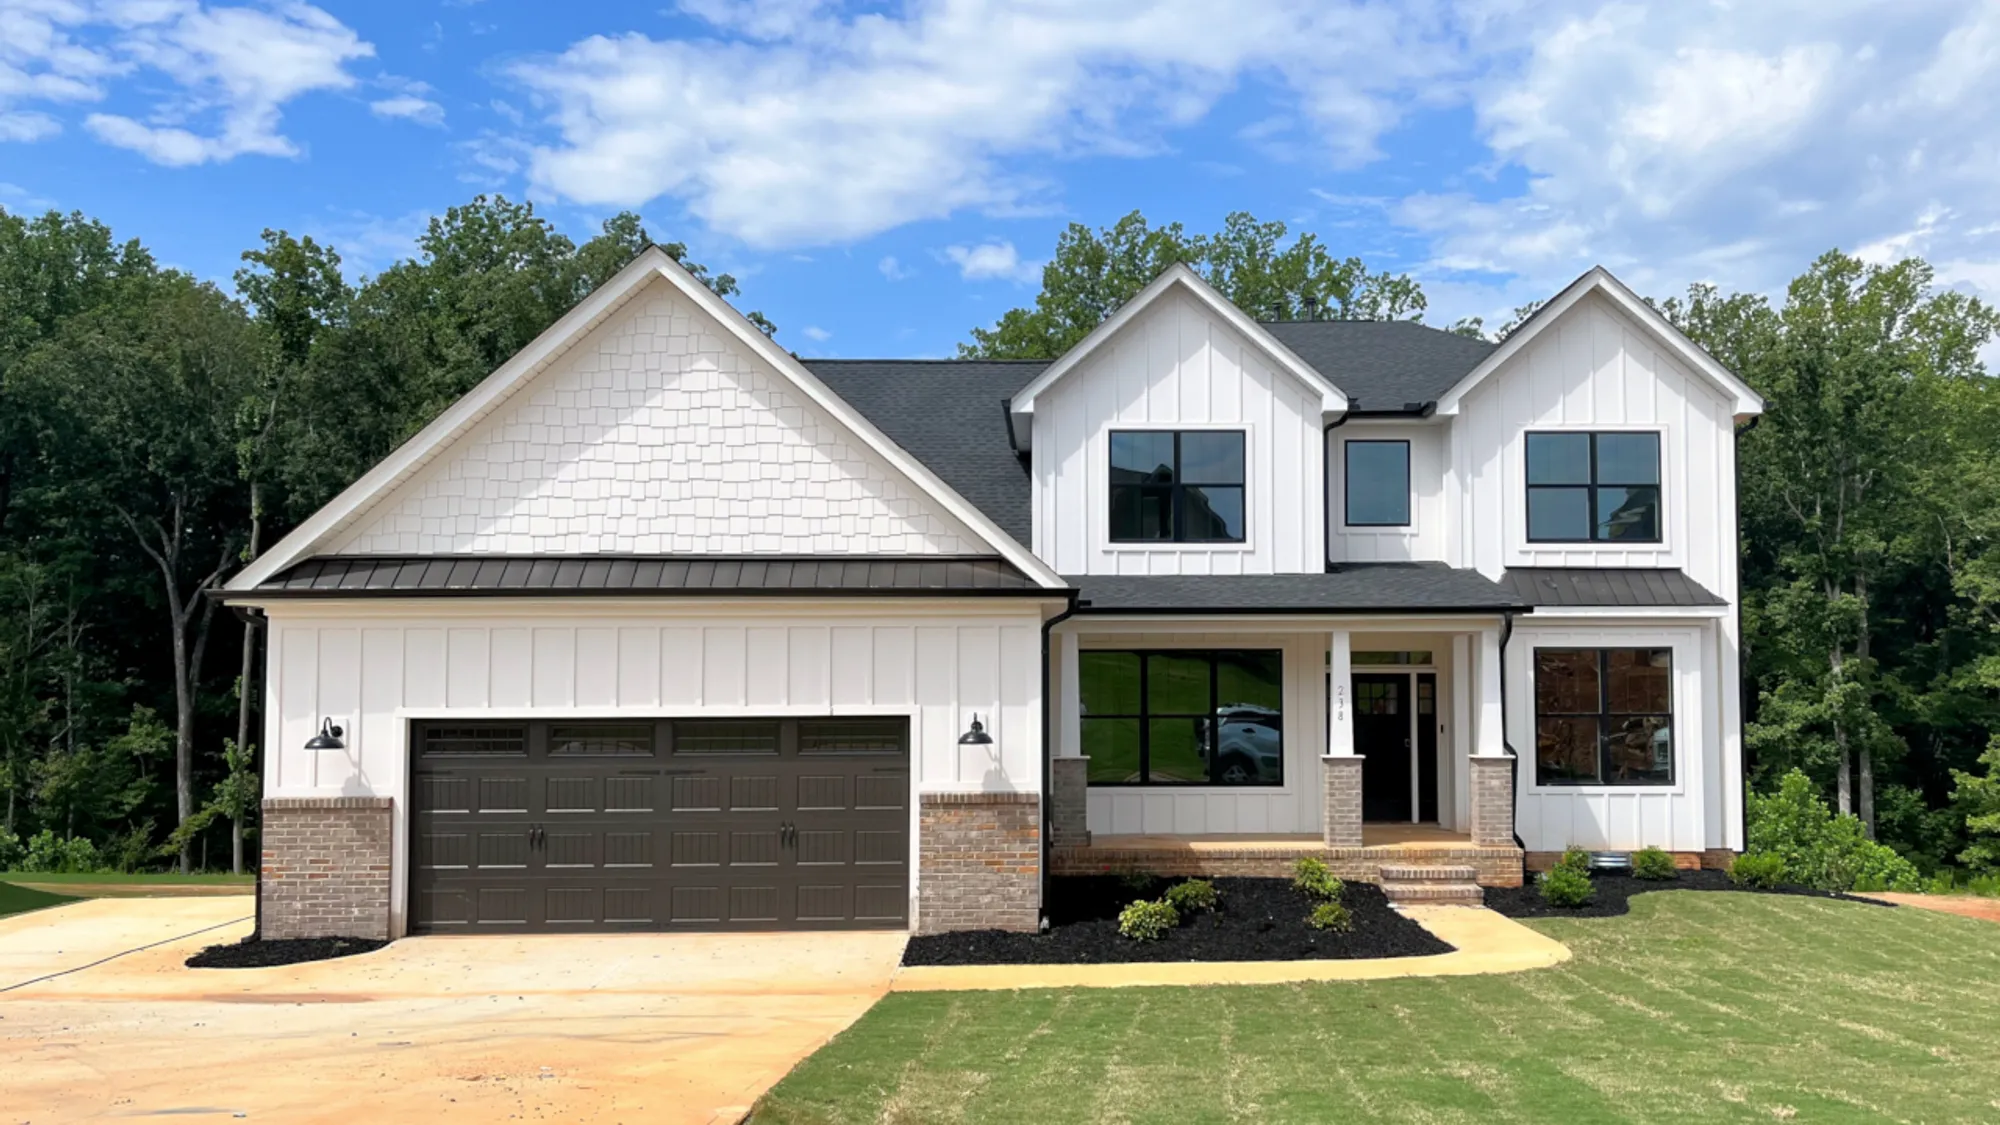
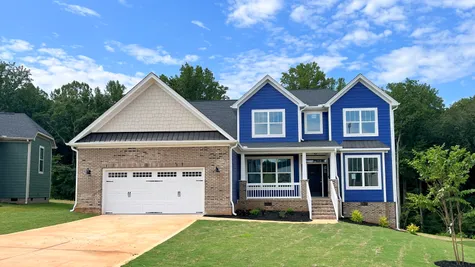
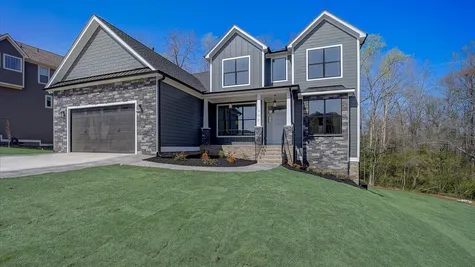
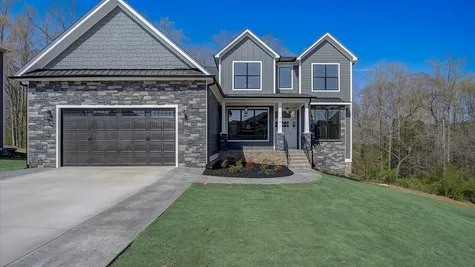
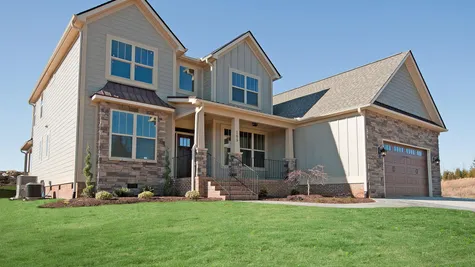
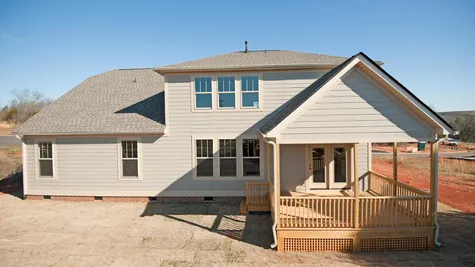
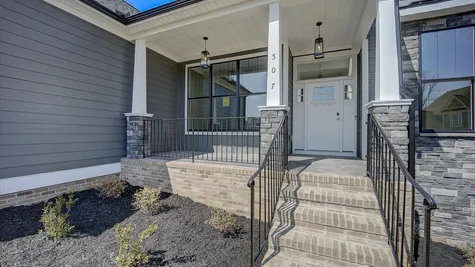
Carrington
Burns RoadDownload Brochure
Carrington
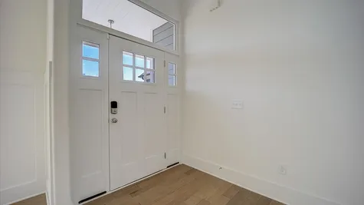
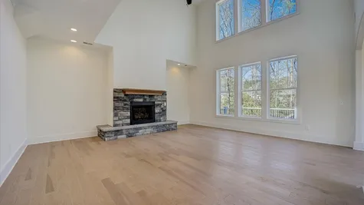
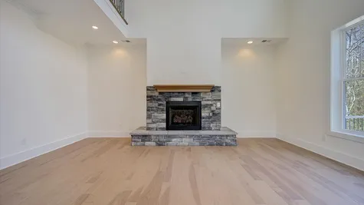
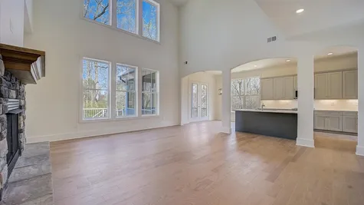
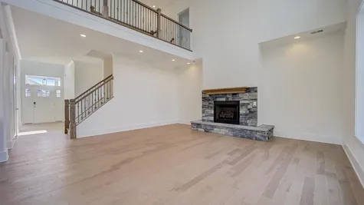
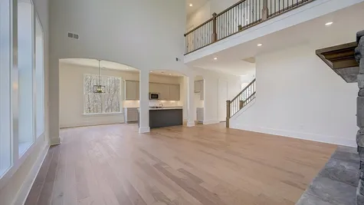
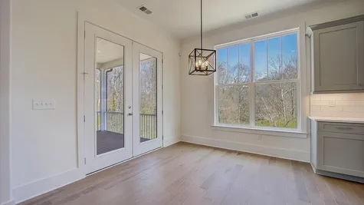
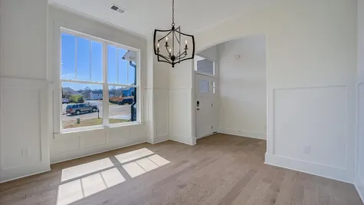
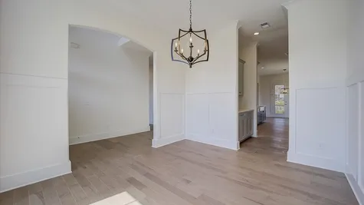
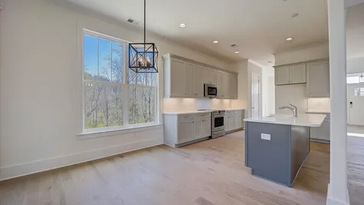
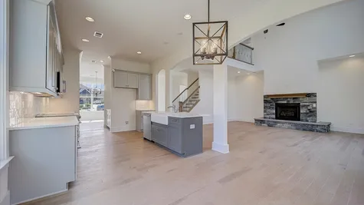
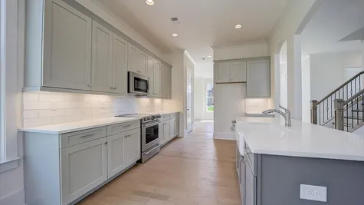
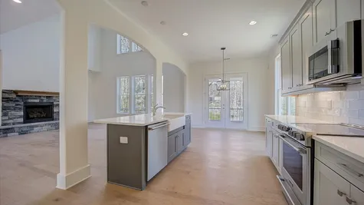
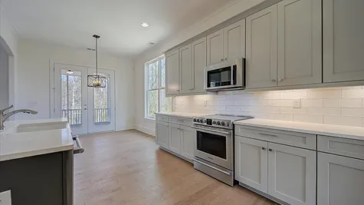
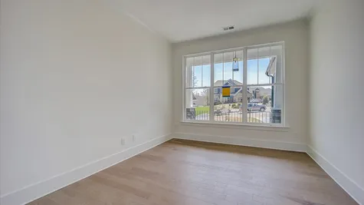
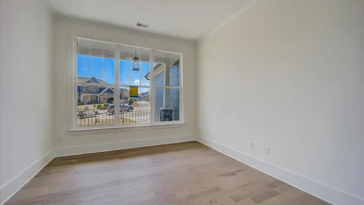
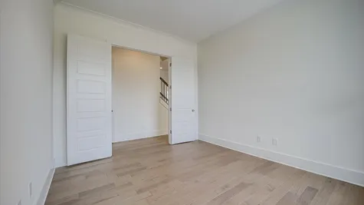
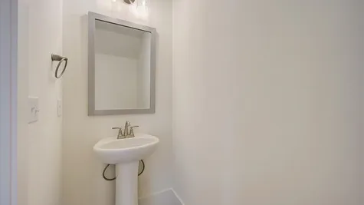
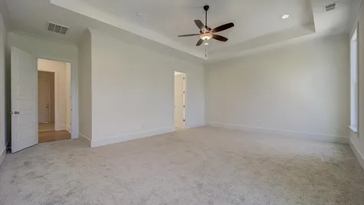
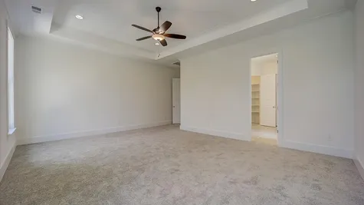
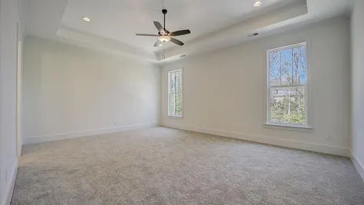
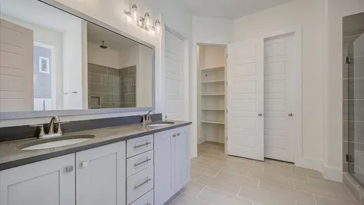
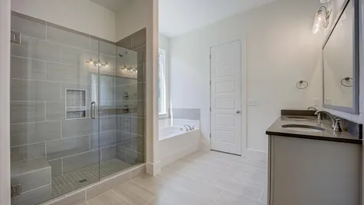
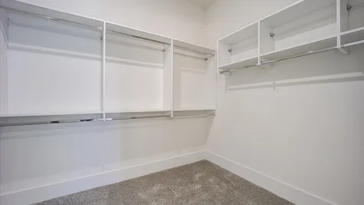
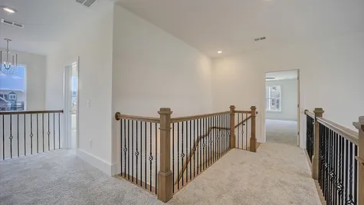
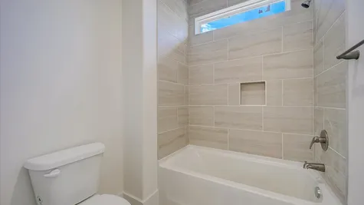
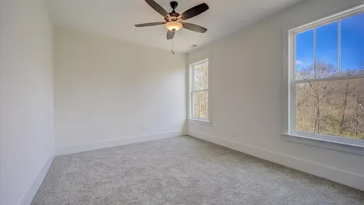
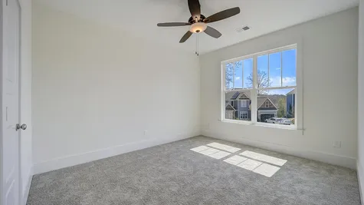
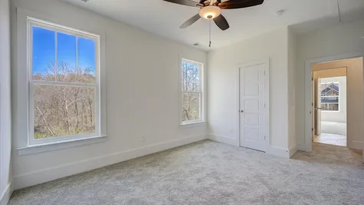
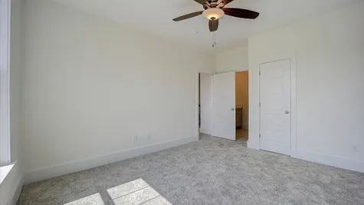
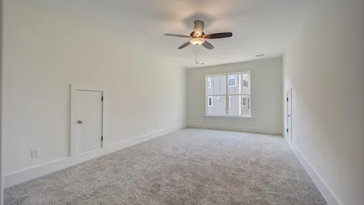
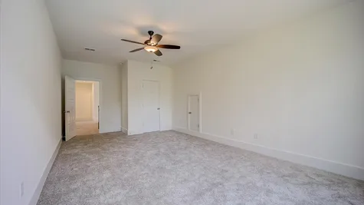
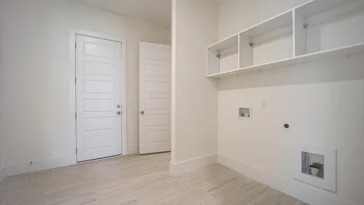
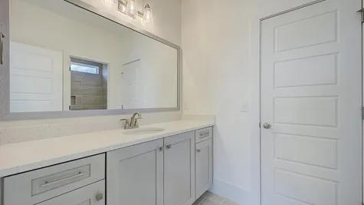
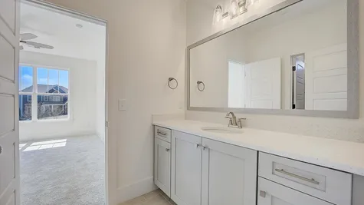
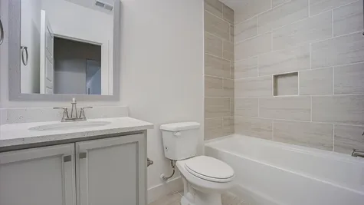
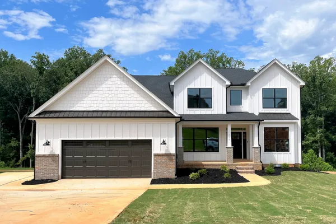
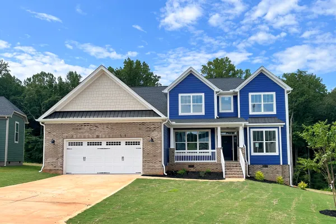
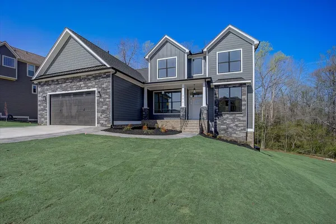
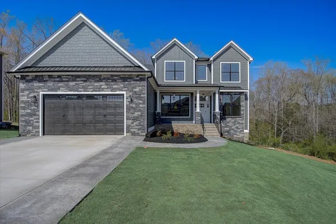
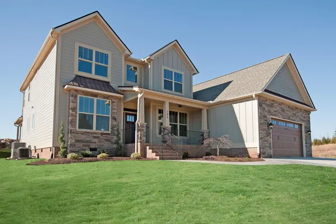
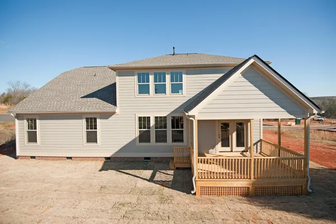
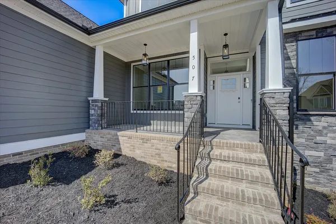
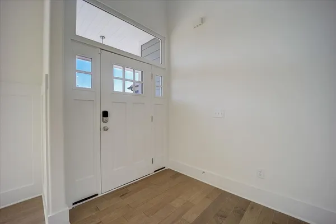
The Carrington floor plan is expansive with a 2-story foyer and family room. The master suite is on the main level with his/hers closets, double sinks & garden tub with separate shower The 2nd level overlooks the family room and entry with a balcony & bridge hallway to the three upstairs bedrooms and bonus room.
4Beds
3.5Baths
3,327Sq. Ft.
2Garage
2Stories

Schedule a Visit
Our Team is here to help you find the perfect floor plan.
 Burns Road
Travelers Rest, SC 29690
VIP Sign Up
(864) 292 - 0400Description
The Carrington floor plan is expansive with a 2-story foyer and family room. The master suite is on the main level with his/hers closets, double sinks & garden tub with separate shower The 2nd level overlooks the family room and entry with a balcony & bridge hallway to the three upstairs bedrooms and bonus room.
Floor Plan

Photo Gallery

Schools
- School Tigerville Elementary
- School Blue Ridge Middle
- School Blue Ridge High
Directions
 View on Google Maps
Directions
From US-25N. Turn right onto Trammell Rd (0.4 mi). Turn Right onto Burns Road (0.5 mi.)