
Southport
Burns RoadDownload Brochure
Southport
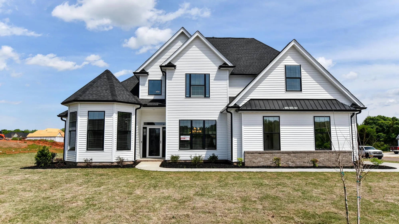
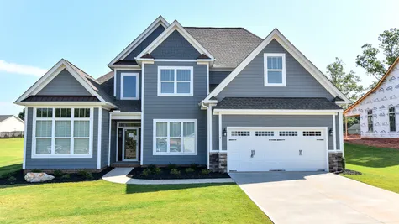
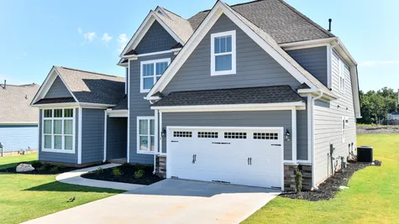
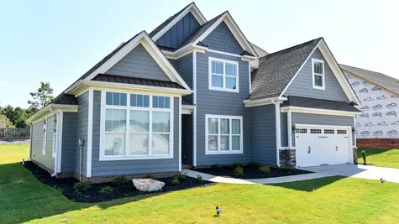
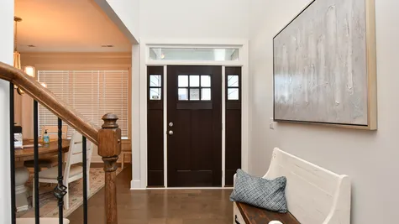
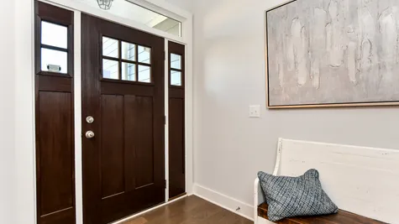
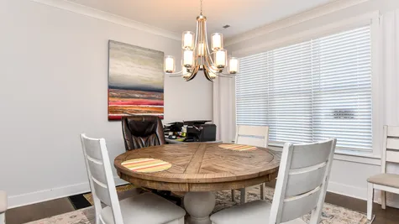
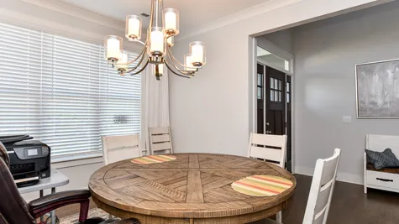
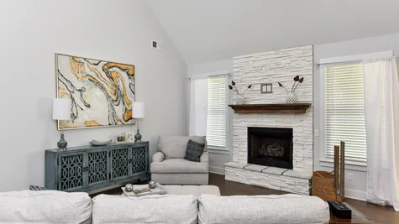
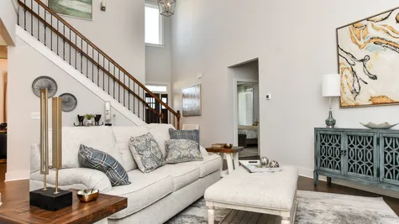
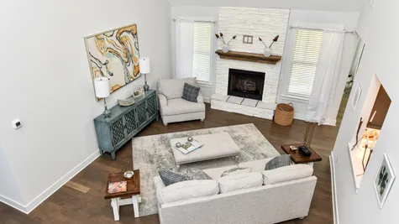
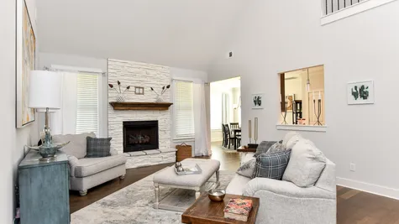
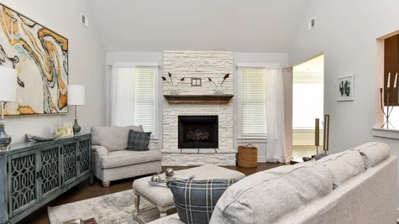
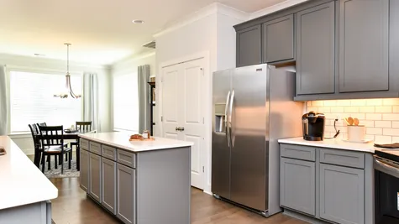
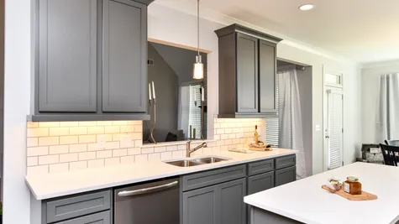
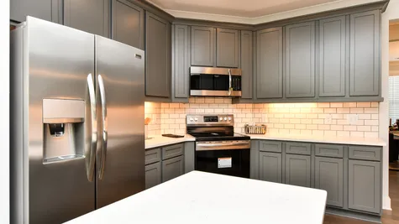
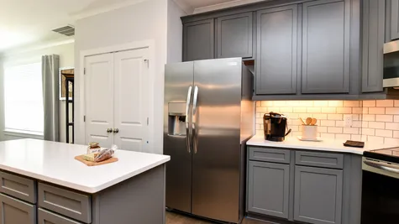
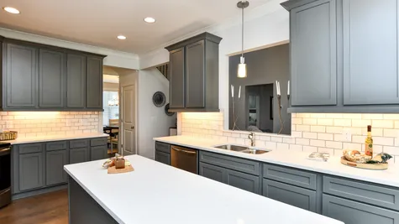
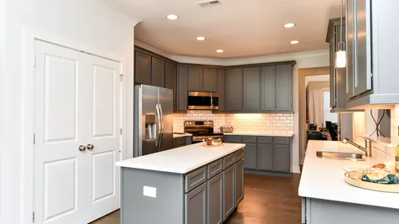
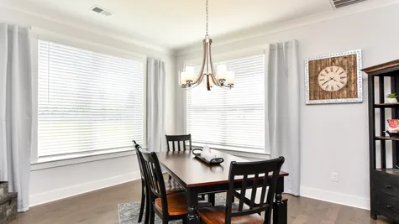
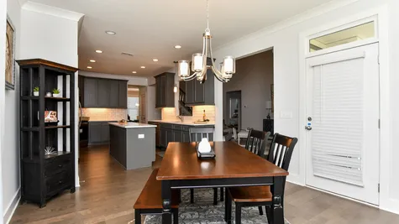
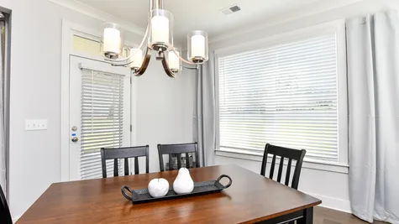
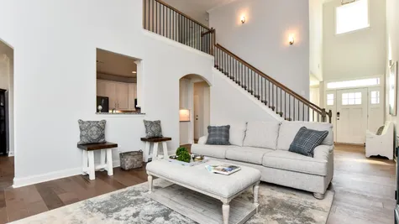
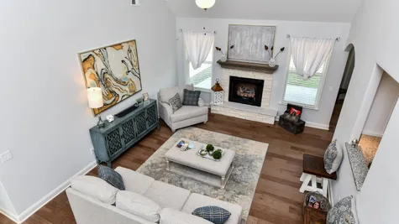
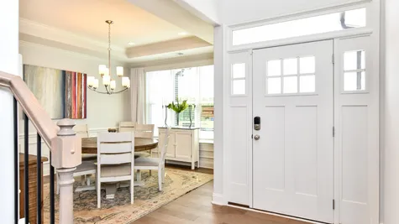
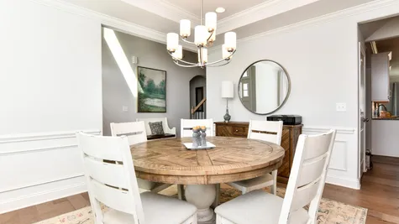
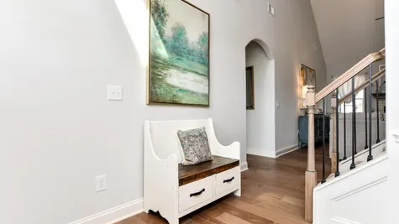
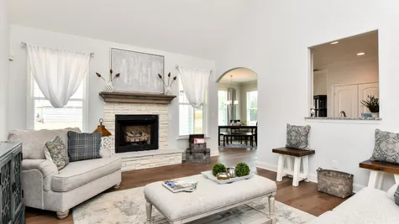
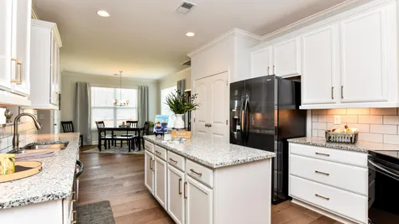
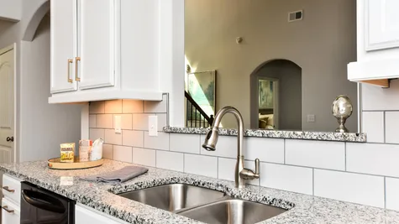
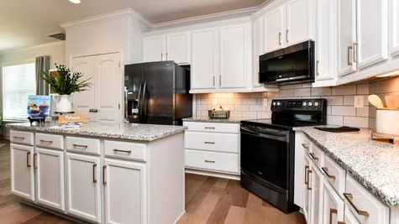
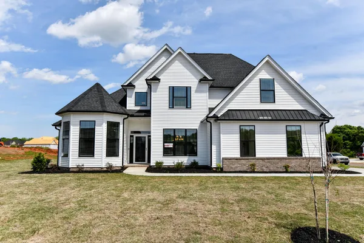
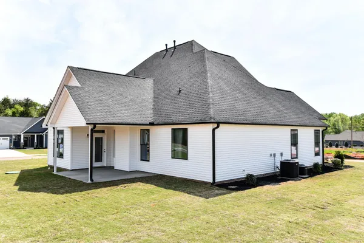
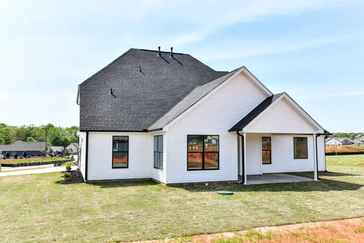
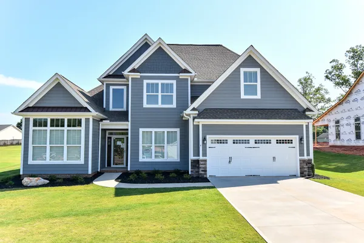
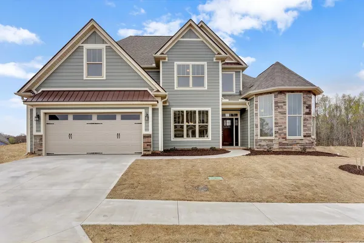
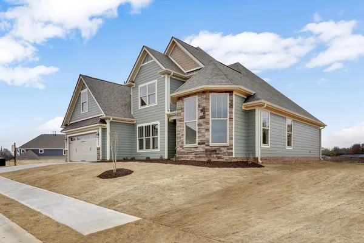
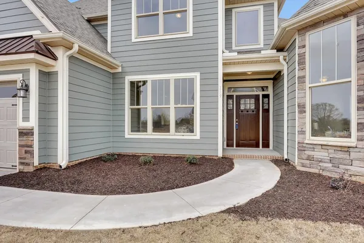
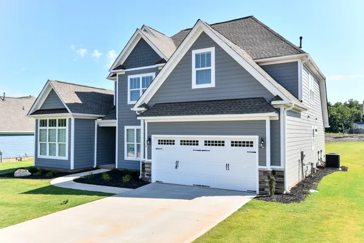
There's nothing quite like a two-story family room—the high ceilings create a feeling of spaciousness that nothing else can replicate. So, with the Southport, we decided to start that openness right at the front door: the two-story foyer flows seamlessly into the two-story family room. The kitchen connects to the family room, but a few well placed walls allow for a degree of privacy (and additional space for cabinets). The formal dining room also connects easily with the kitchen, simplifying large meals.
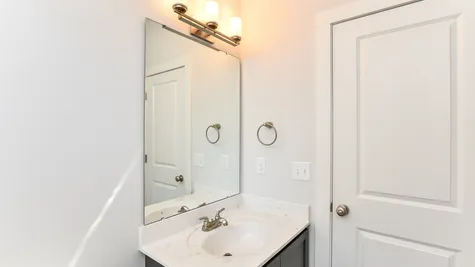
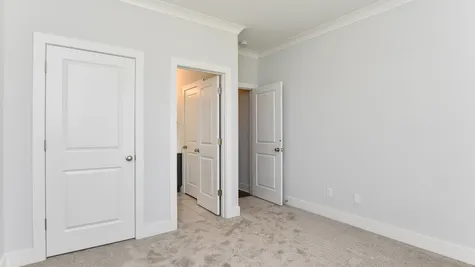
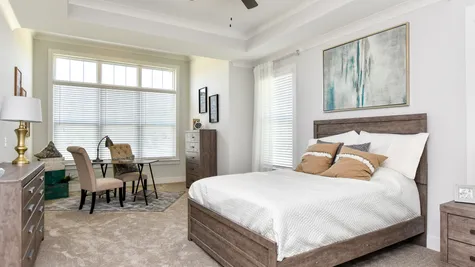
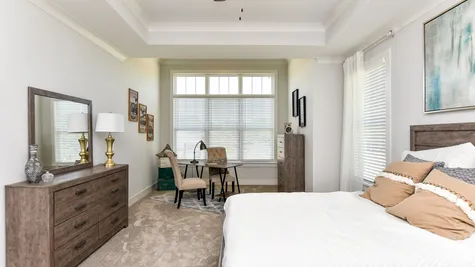
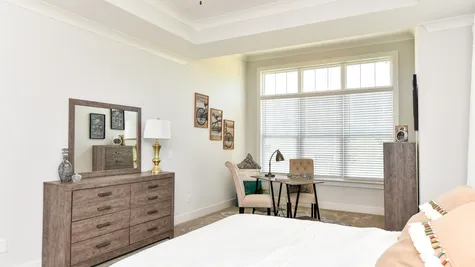
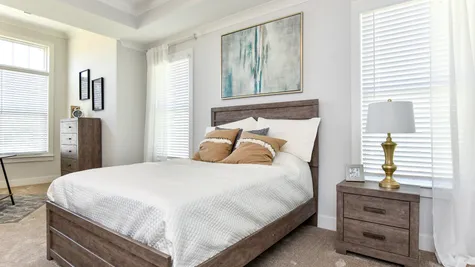
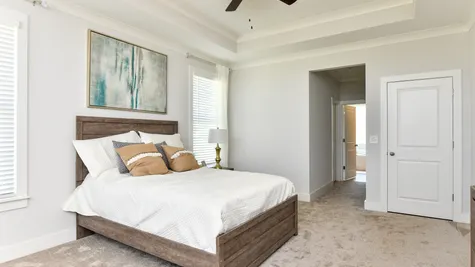
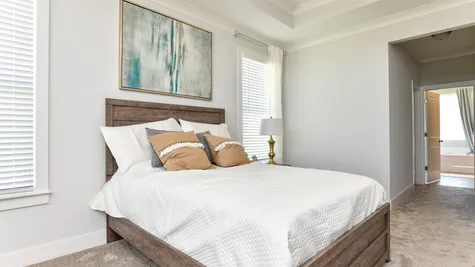
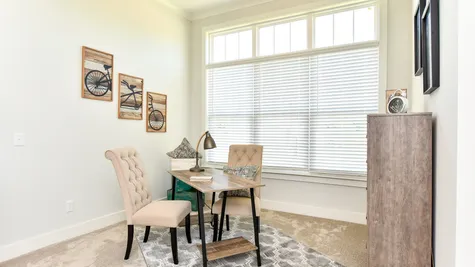
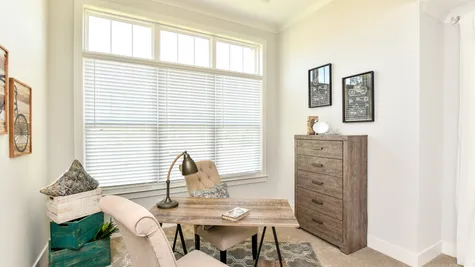
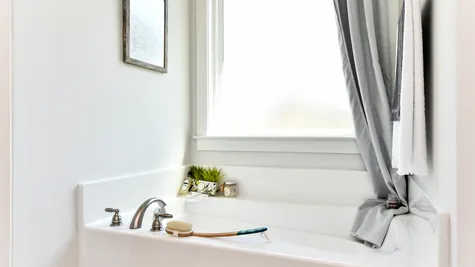
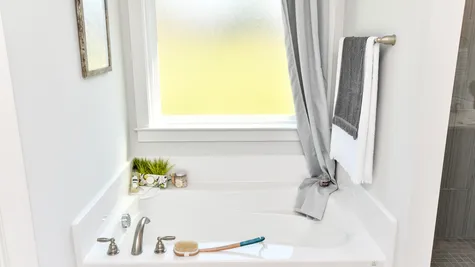
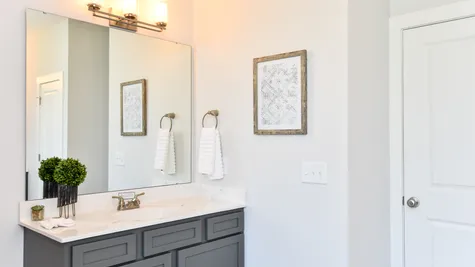
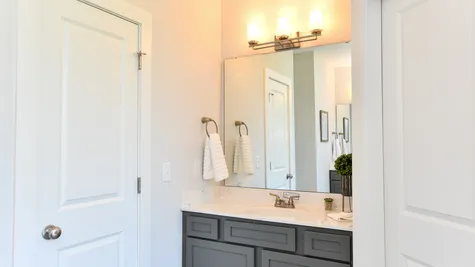
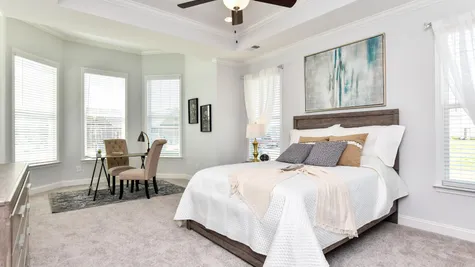
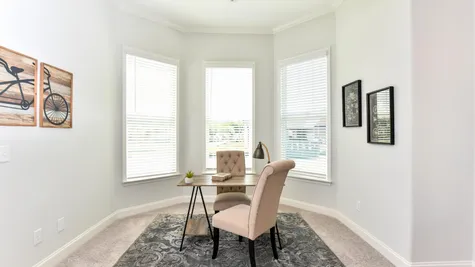
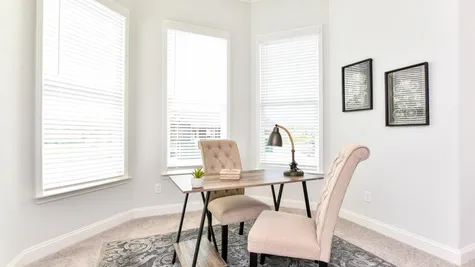
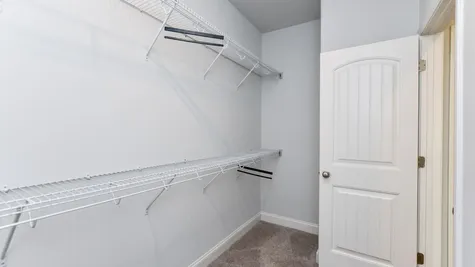
We tucked the downstairs guest suite into a corner of its own, along with a full bathroom. The master suite occupies nearly an entire wing of the house: with a sitting area, bedroom, dual closets, and a large, well-appointed bathroom. We also angled the entrance to the master suite with a small entry hallway (reducing the line of sight from the family room).
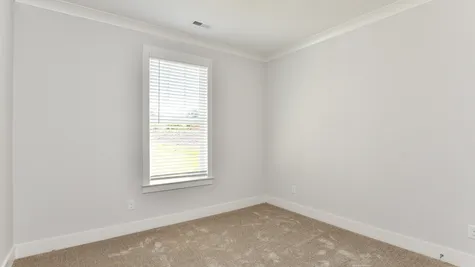
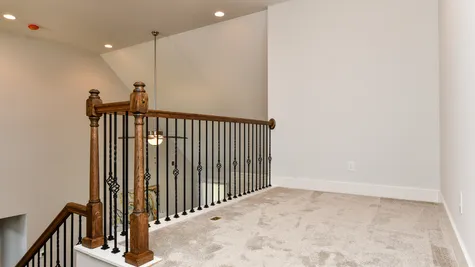
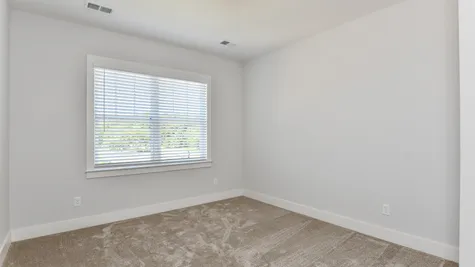
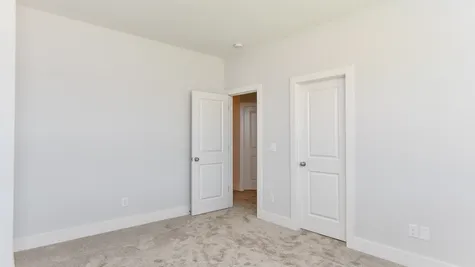
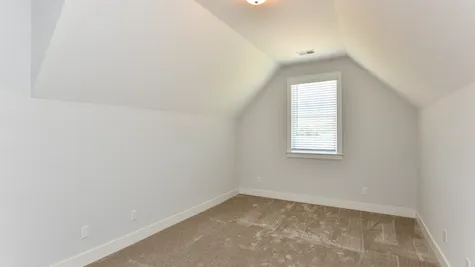
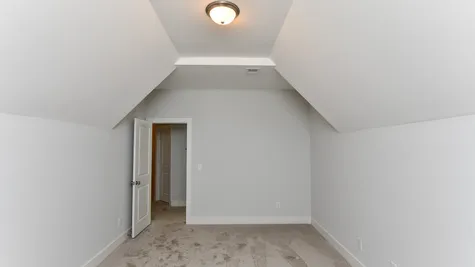
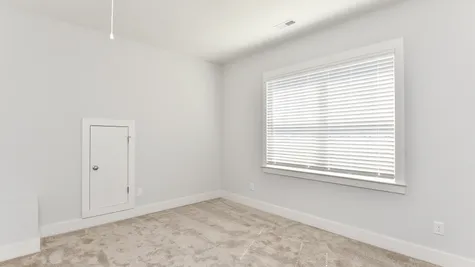
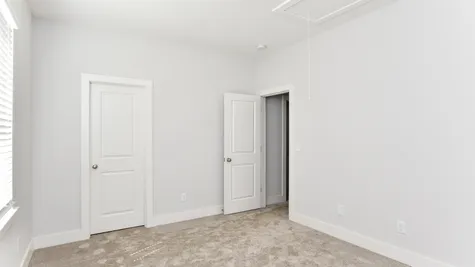
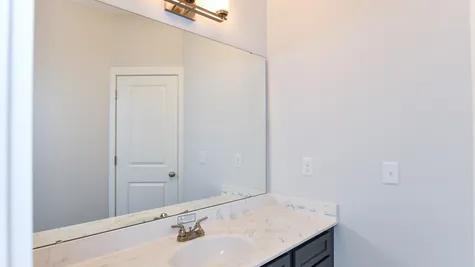
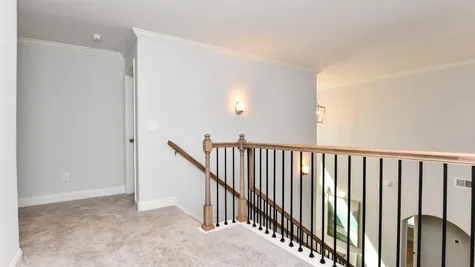
Upstairs, you'll find two bedrooms (each with walk-in closets), a bonus room, loft, and full bathroom. The upstairs loft overlooks the family room and makes a great spot for a wide variety of uses.
4Beds
3Baths
2,814Sq. Ft.
2Garage
2Stories

Schedule a Visit
Our Team is here to help you find the perfect floor plan.
 Burns Road
Travelers Rest, SC 29690
VIP Sign Up
(864) 292 - 0400Description
There's nothing quite like a two-story family room—the high ceilings create a feeling of spaciousness that nothing else can replicate. So, with the Southport, we decided to start that openness right at the front door: the two-story foyer flows seamlessly into the two-story family room. The kitchen connects to the family room, but a few well placed walls allow for a degree of privacy (and additional space for cabinets). The formal dining room also connects easily with the kitchen, simplifying large meals.
We tucked the downstairs guest suite into a corner of its own, along with a full bathroom. The master suite occupies nearly an entire wing of the house: with a sitting area, bedroom, dual closets, and a large, well-appointed bathroom. We also angled the entrance to the master suite with a small entry hallway (reducing the line of sight from the family room).
Upstairs, you'll find two bedrooms (each with walk-in closets), a bonus room, loft, and full bathroom. The upstairs loft overlooks the family room and makes a great spot for a wide variety of uses.
Floor Plan


Photo Gallery

Schools
- School Tigerville Elementary
- School Blue Ridge Middle
- School Blue Ridge High
Directions
 View on Google Maps
Directions
From US-25N. Turn right onto Trammell Rd (0.4 mi). Turn Right onto Burns Road (0.5 mi.)