


Cameron
Cameron
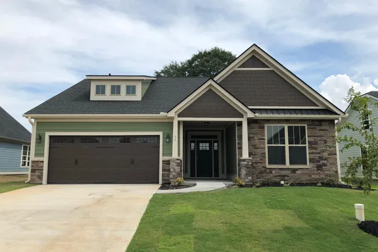
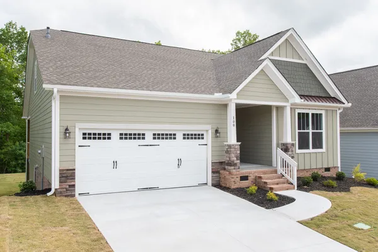
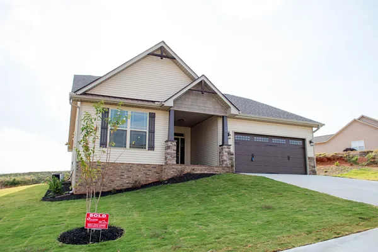
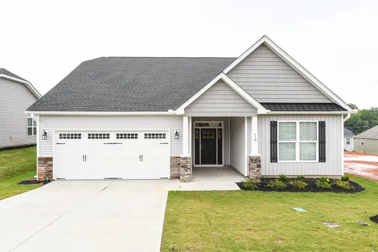
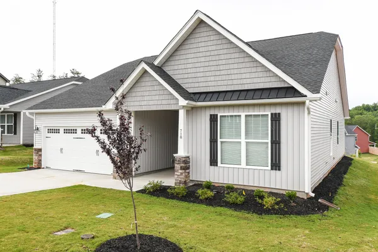
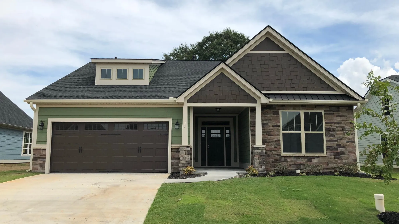
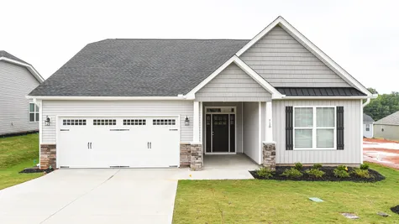
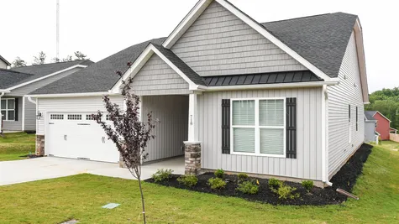
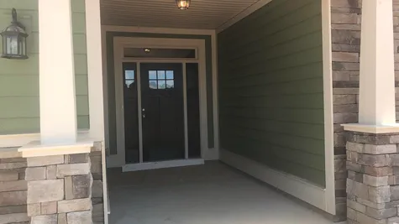
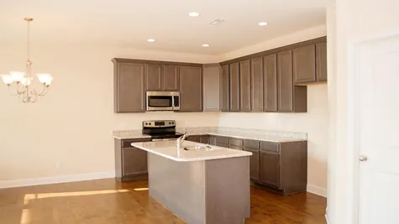
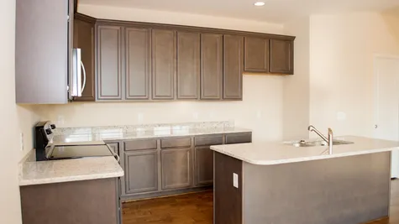
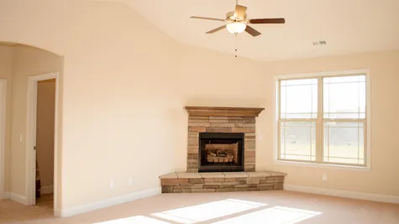
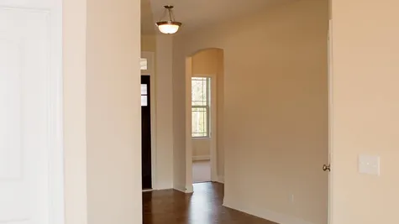
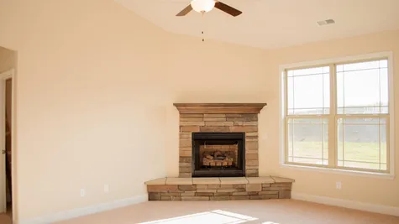
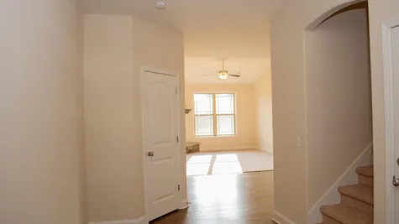
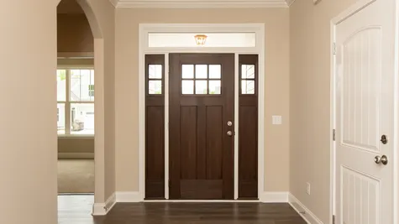
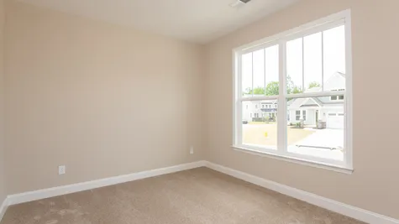
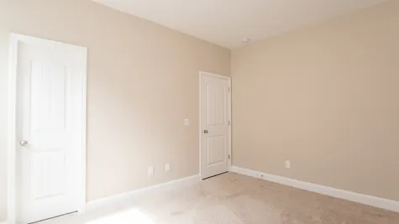
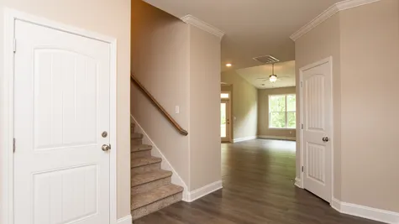
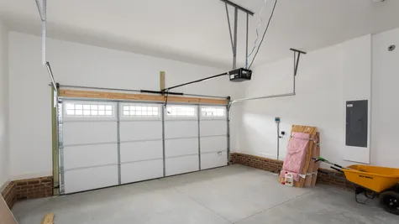
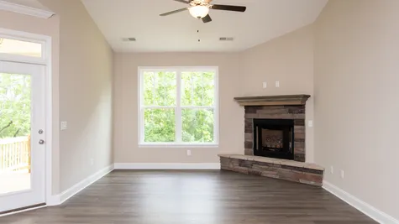
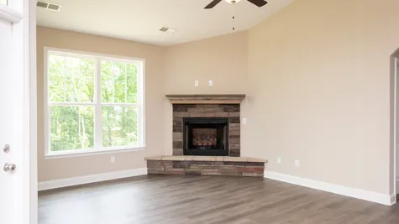
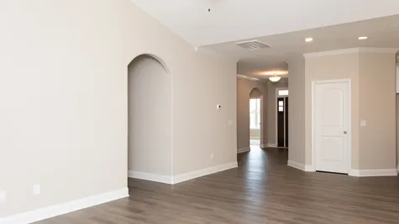
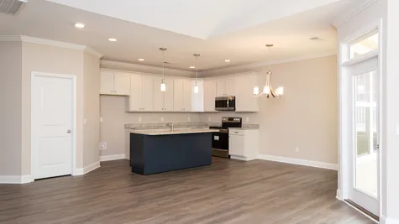
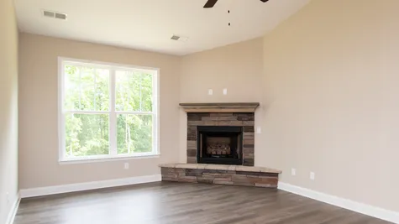
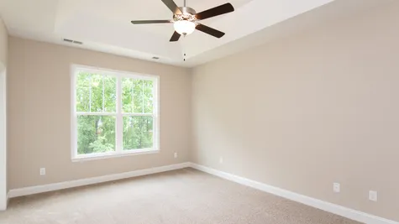
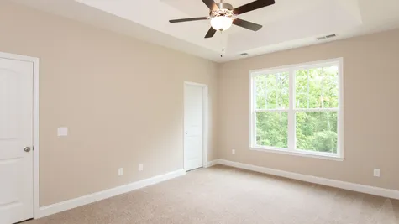
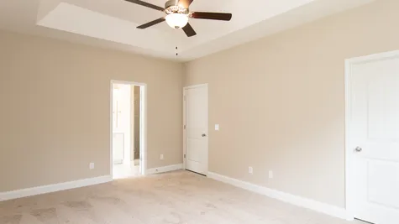
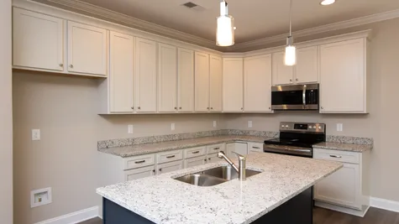
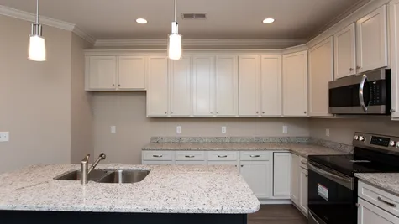
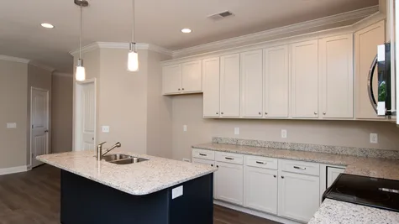
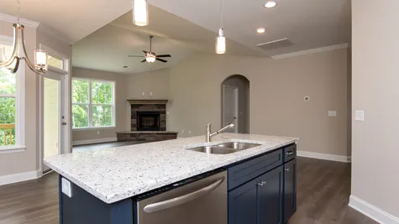
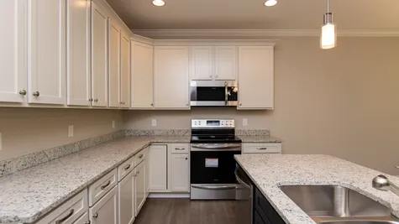
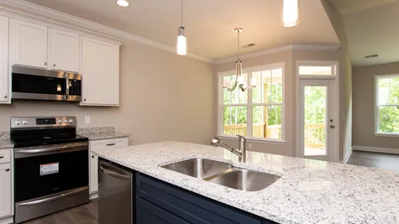
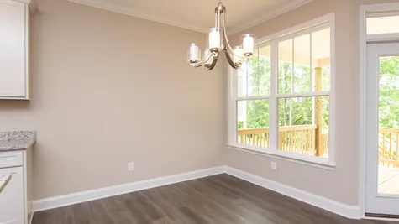
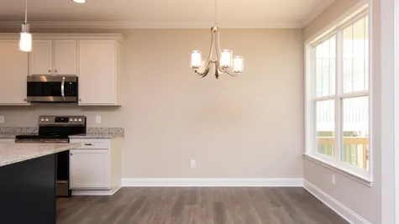
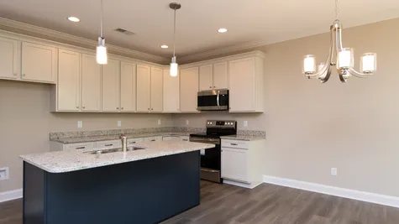
The Cameron's large foyer leads to the secondary bedrooms on one side and the garage and bonus room on the other. Moving forward, the foyer angles into the large, open living space comprising the kitchen, dining area, and family room. The family room has a cathedral ceiling, which creates a degree of distinction between the three open spaces within this plan.
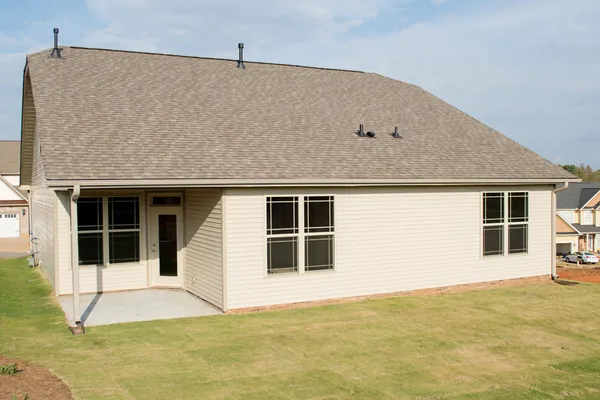
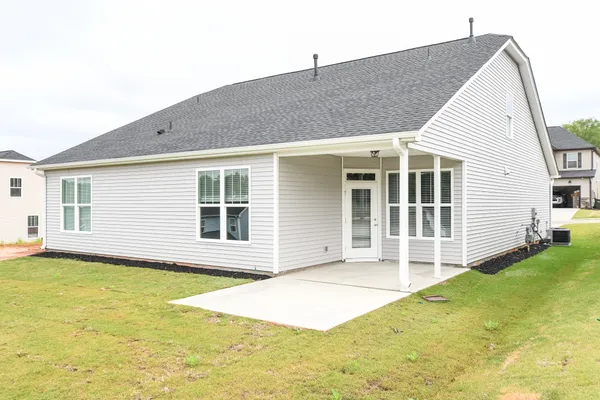
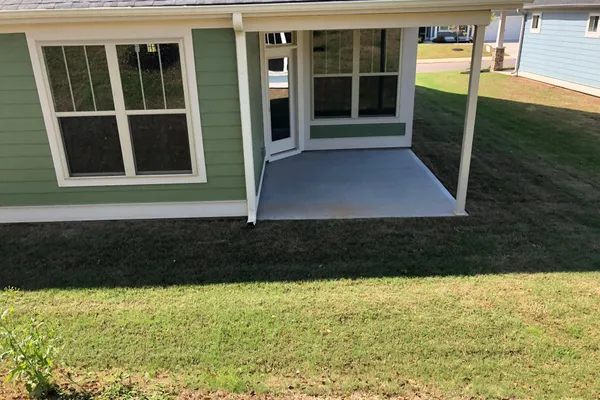
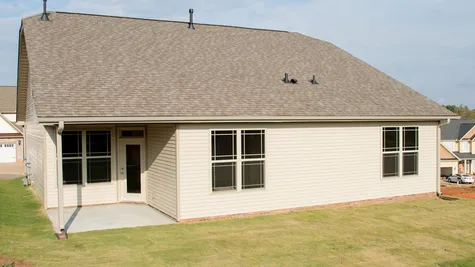
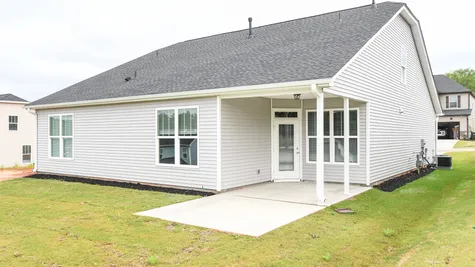
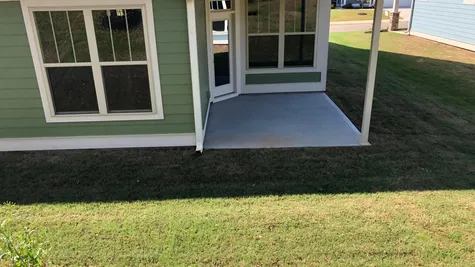
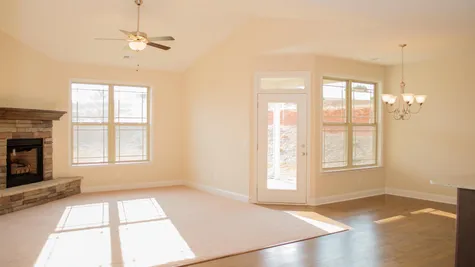
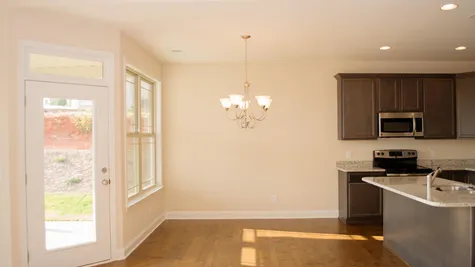
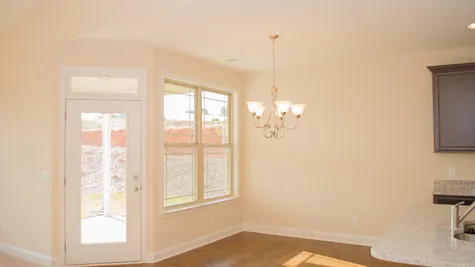
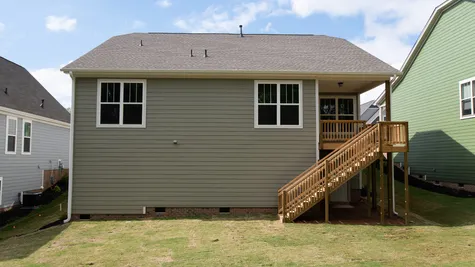
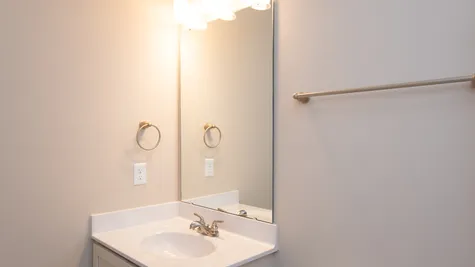
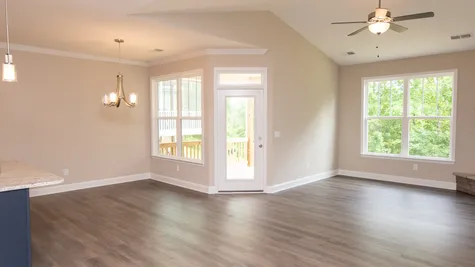
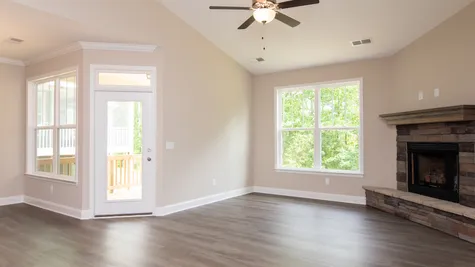
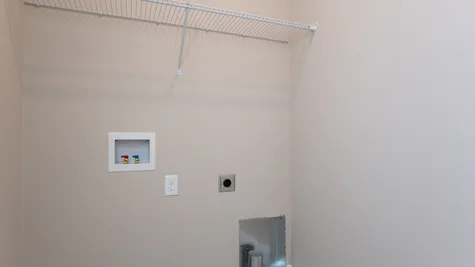
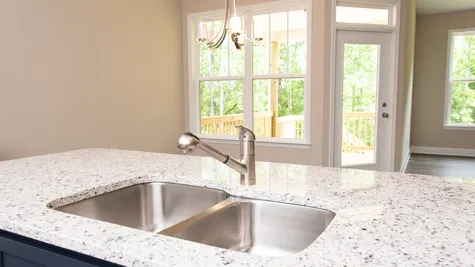
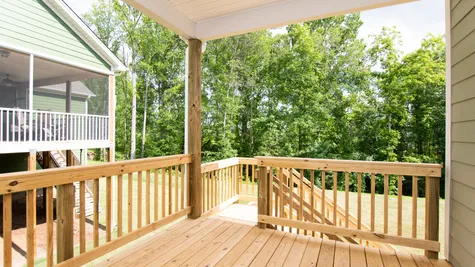
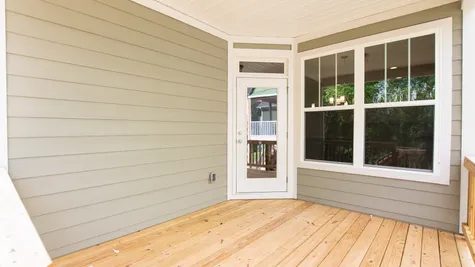
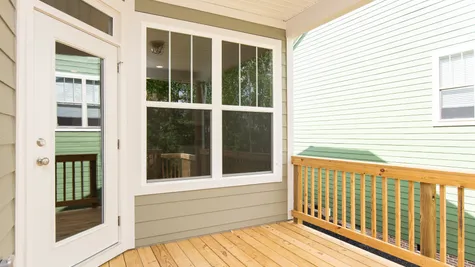
Located just off the dining room, an angled French door opens out into the covered patio—creating opportunities for outdoor dining. A short hallway branches off the family room, and leads to both the laundry room and the master suite. Near the foyer, a full downstairs bathroom serves both secondary bedrooms, as well as any guests.
3Beds
2Baths
1,871Sq. Ft.
2Garage
1Story

Schedule a Visit
Our Team is here to help you find the perfect floor plan.
VIP Sign Up
(864) 292 - 0400Description
The Cameron's large foyer leads to the secondary bedrooms on one side and the garage and bonus room on the other. Moving forward, the foyer angles into the large, open living space comprising the kitchen, dining area, and family room. The family room has a cathedral ceiling, which creates a degree of distinction between the three open spaces within this plan.
Located just off the dining room, an angled French door opens out into the covered patio—creating opportunities for outdoor dining. A short hallway branches off the family room, and leads to both the laundry room and the master suite. Near the foyer, a full downstairs bathroom serves both secondary bedrooms, as well as any guests.
Floor Plan