Crestone
Crestone
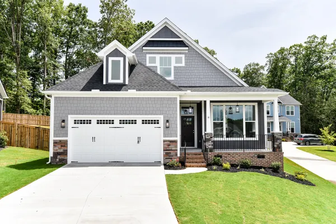
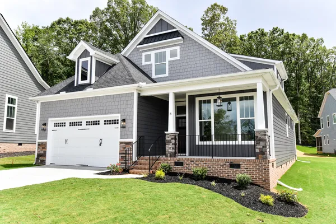
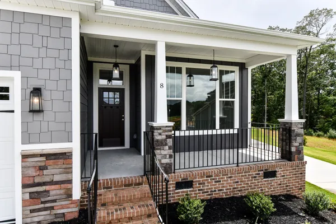
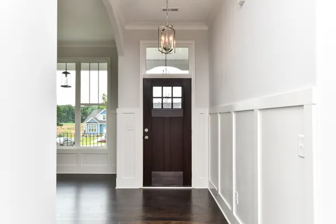
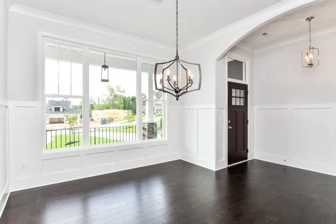
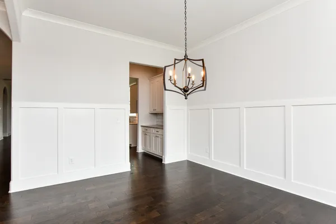
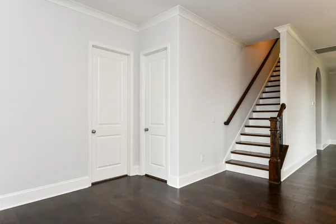
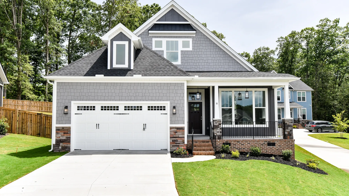
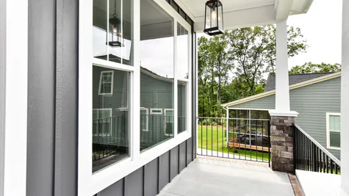
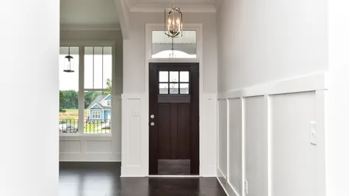
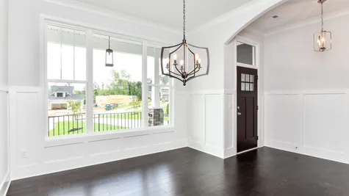
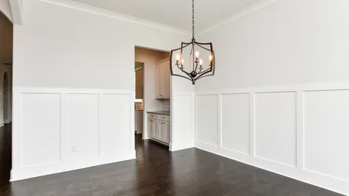
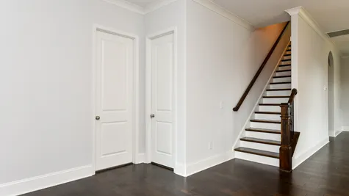
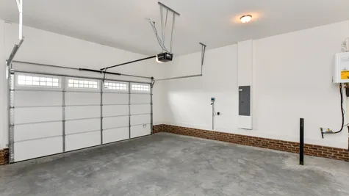
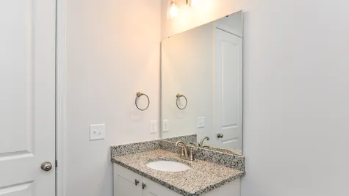
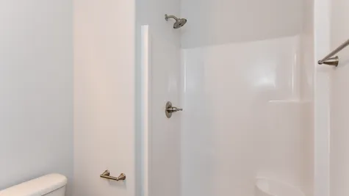
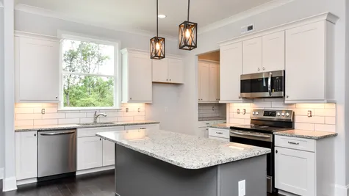
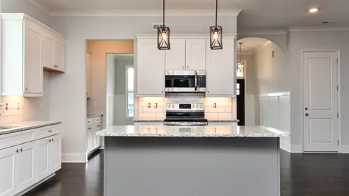
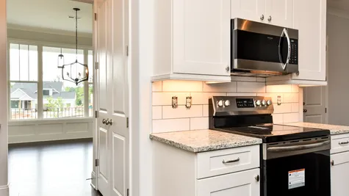
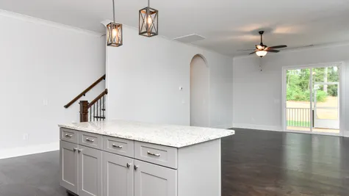
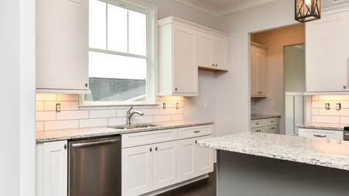
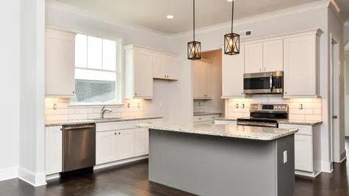
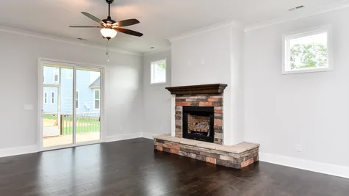
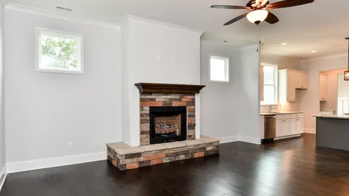
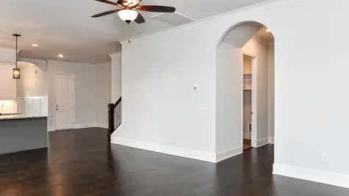
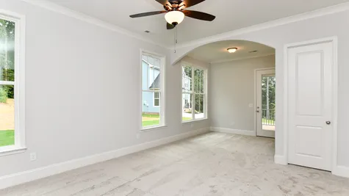
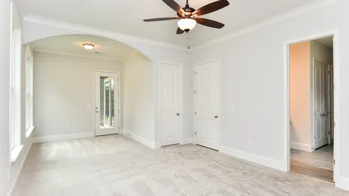
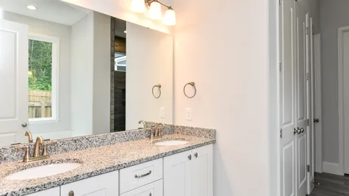
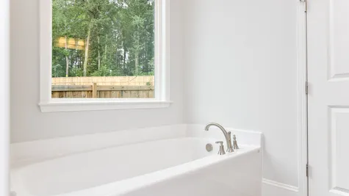
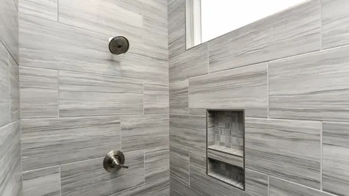
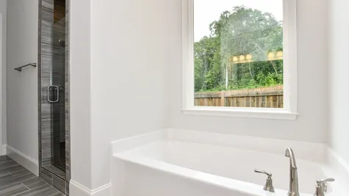
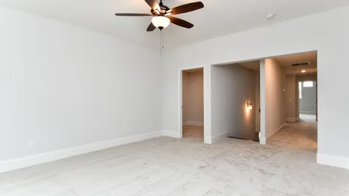
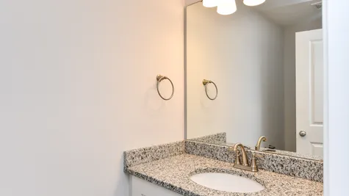
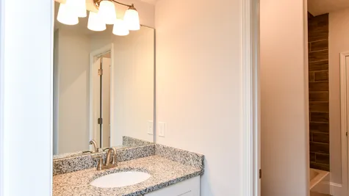
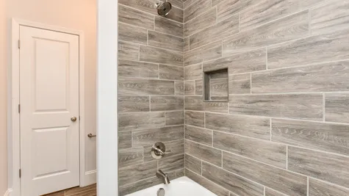
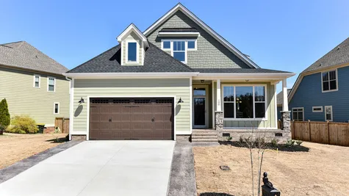
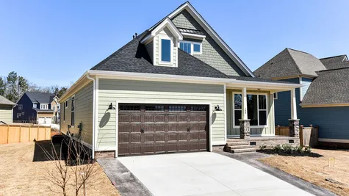
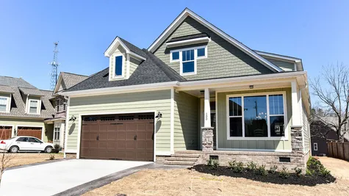
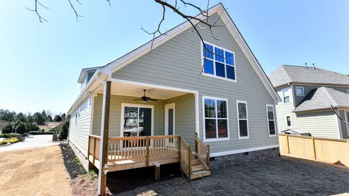
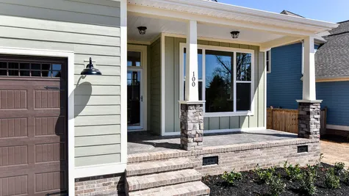
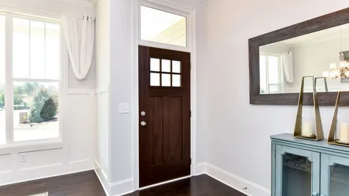
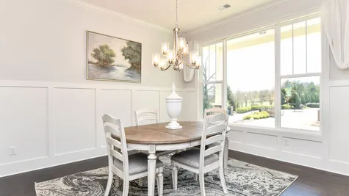
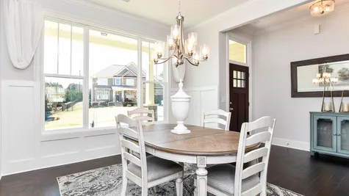
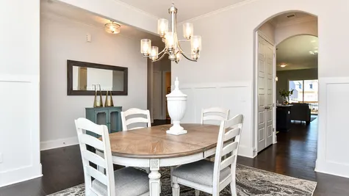
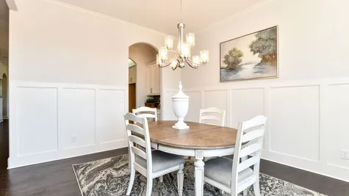
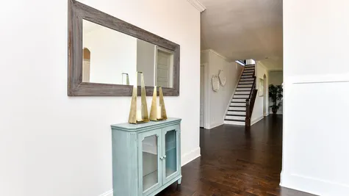
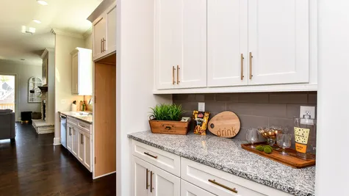
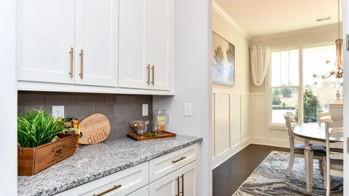
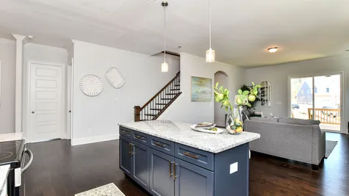
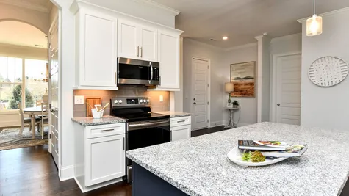
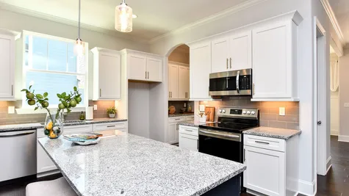
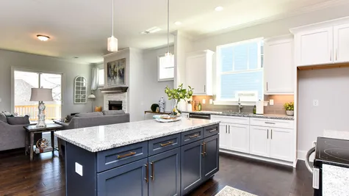
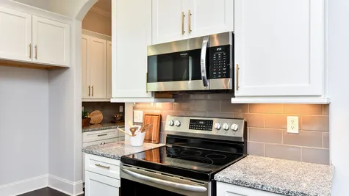
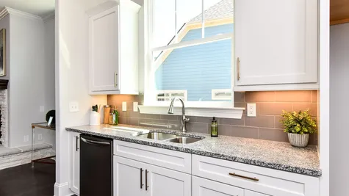
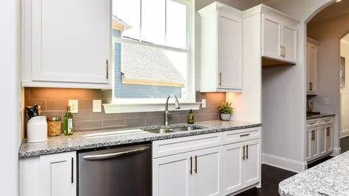
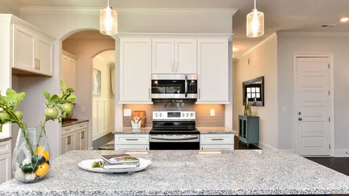
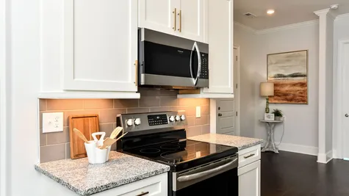
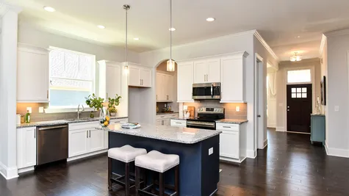
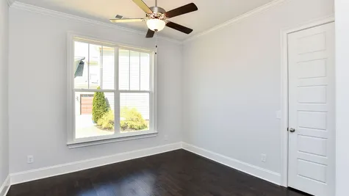
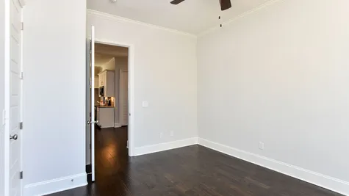
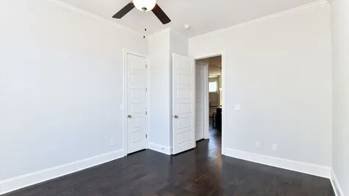
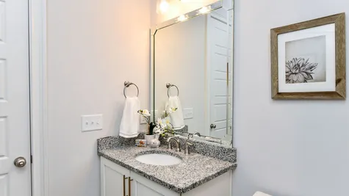
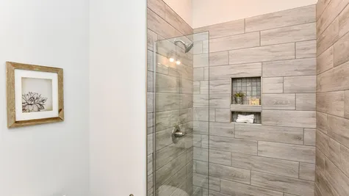
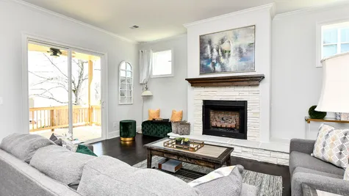
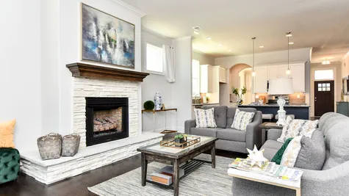
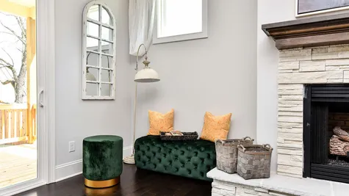
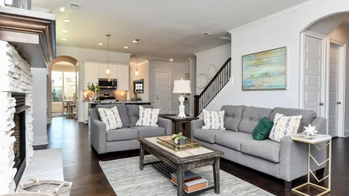
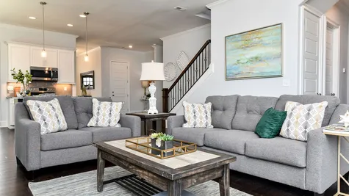
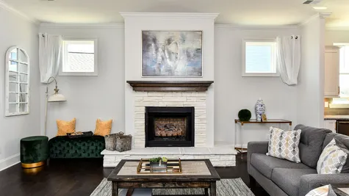
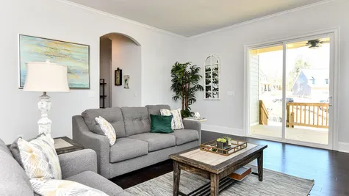
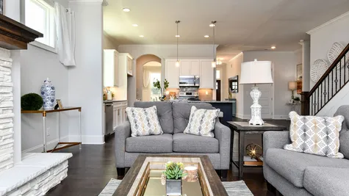
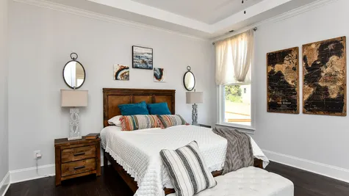
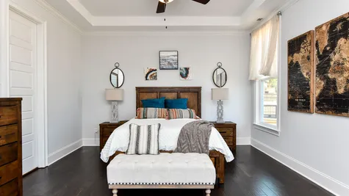
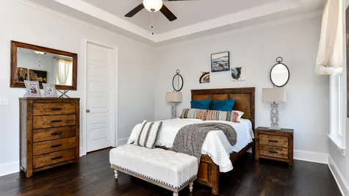
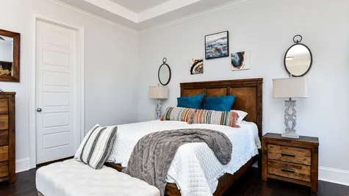
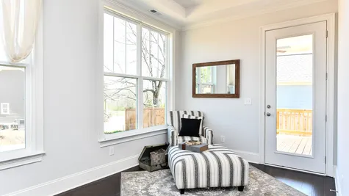
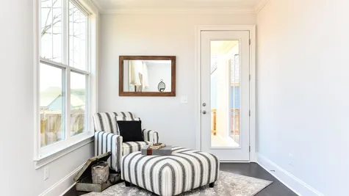
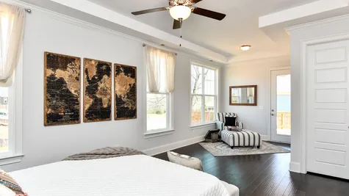
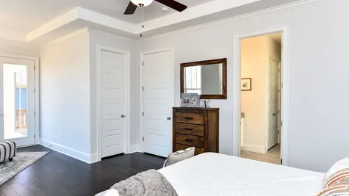
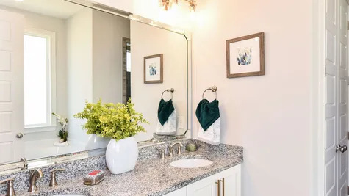
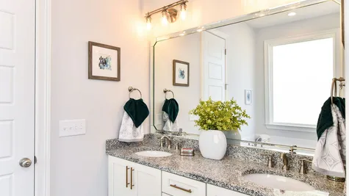
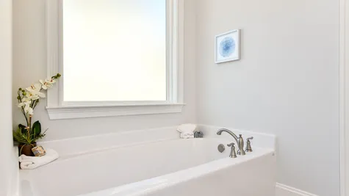
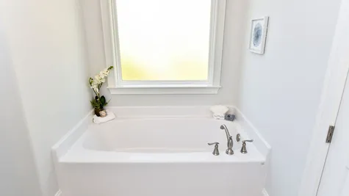
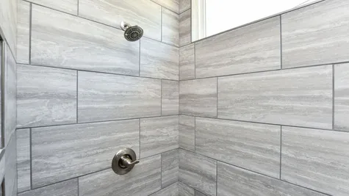
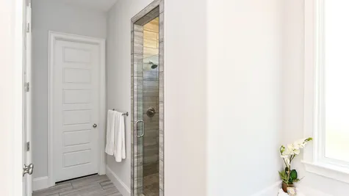
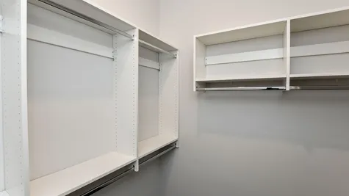
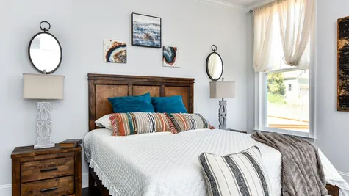
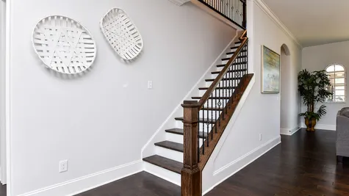
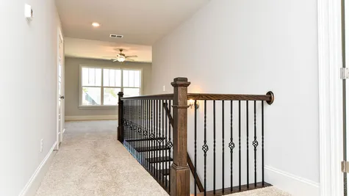
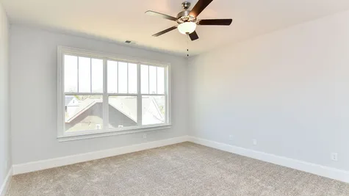
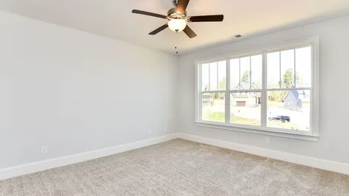
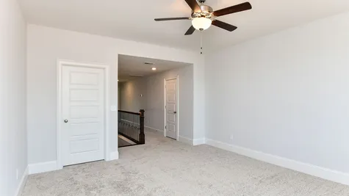
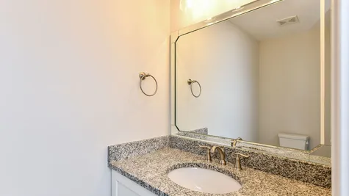
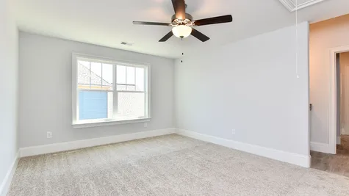
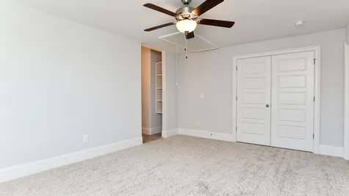
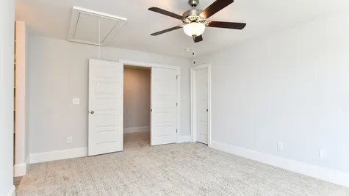
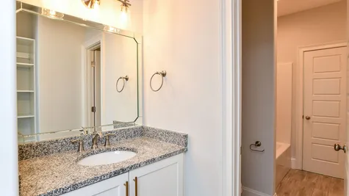
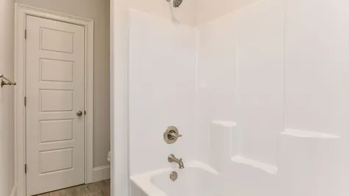
Our Crestone has an open floor plan that is great for entertaining and multipurpose functional spaces for everyday family life. This 4 bedroom 3.5 bath features the Master Suite, complete with sitting area and full bath, on the Main Floor - as well as an additional bedroom and full bath that could double as an office or guest suite. The Large family room is open to the kitchen allowing for entertaining guests. Upstairs you will find two additional bedrooms with a jack-n-jill full bathroom, media room, and large storage closet.
4Beds
3.5Baths
3,055Sq. Ft.
2Garage
2Stories

Schedule a Visit
Our Team is here to help you find the perfect floor plan.
VIP Sign Up
(864) 292 - 0400Description
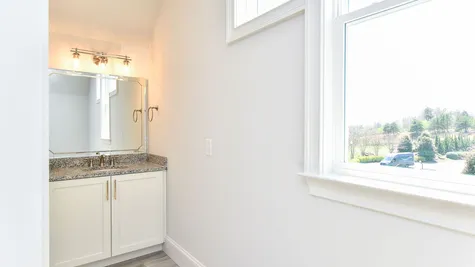
Our Crestone has an open floor plan that is great for entertaining and multipurpose functional spaces for everyday family life. This 4 bedroom 3.5 bath features the Master Suite, complete with sitting area and full bath, on the Main Floor - as well as an additional bedroom and full bath that could double as an office or guest suite. The Large family room is open to the kitchen allowing for entertaining guests. Upstairs you will find two additional bedrooms with a jack-n-jill full bathroom, media room, and large storage closet.
Floor Plan