Dakota
Dakota
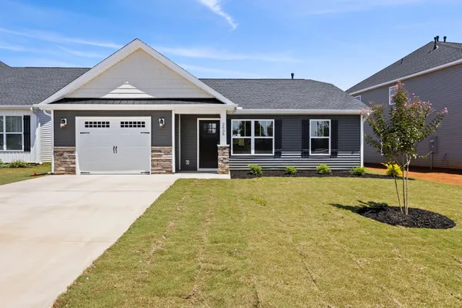
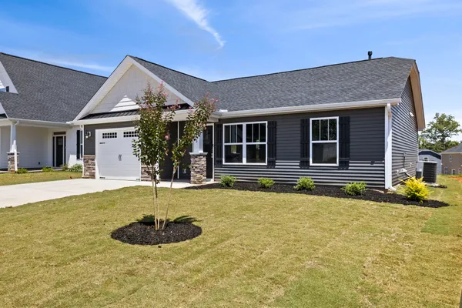
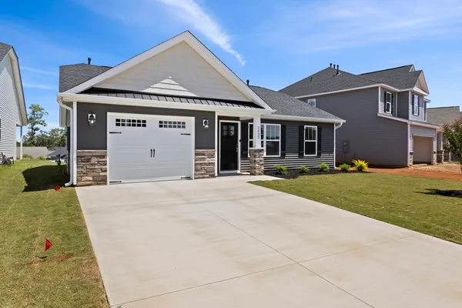
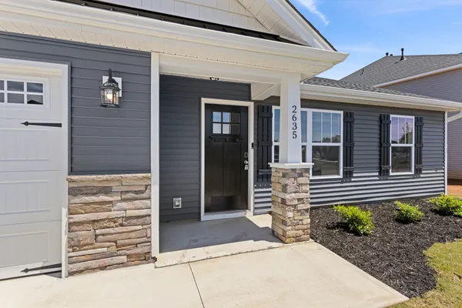
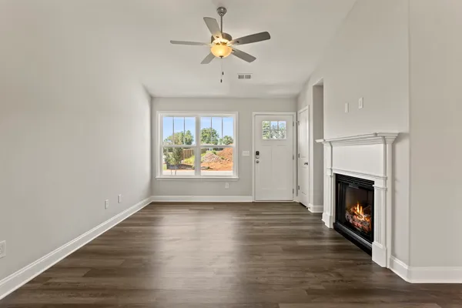
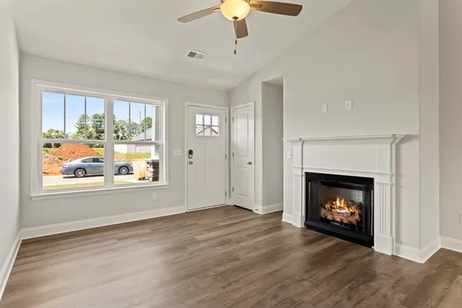
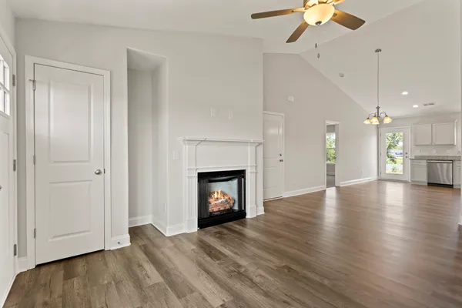
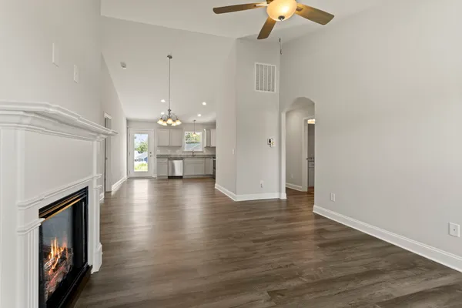
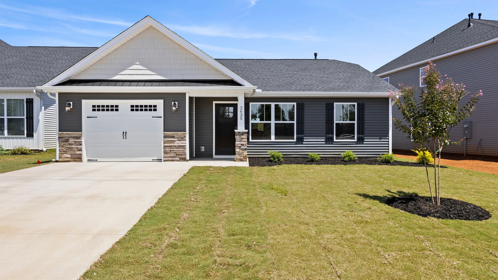
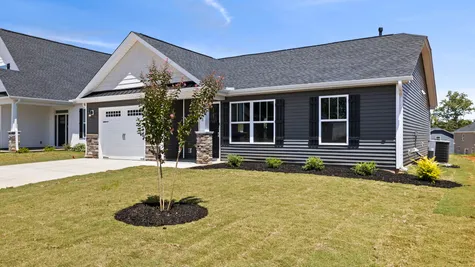
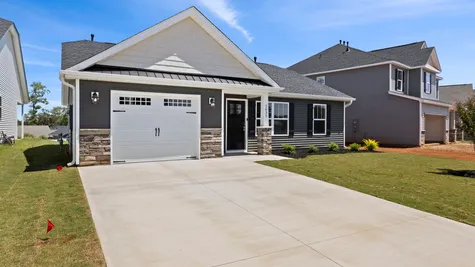
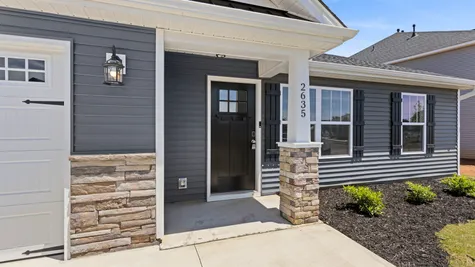
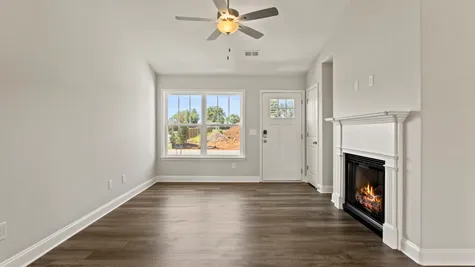
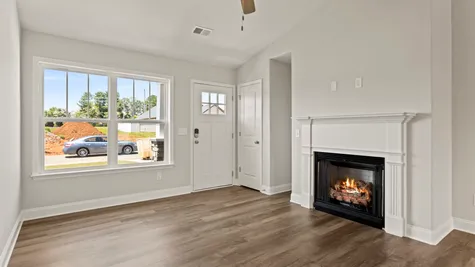
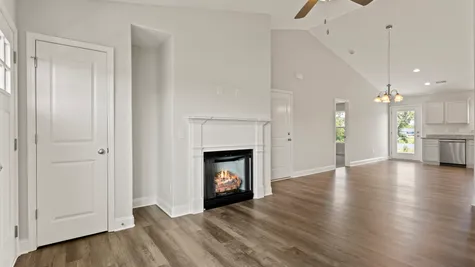
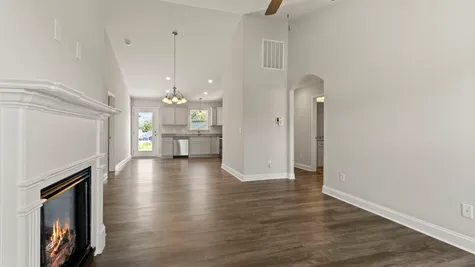
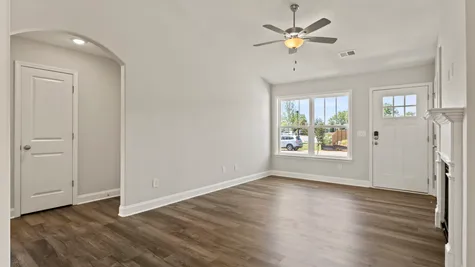
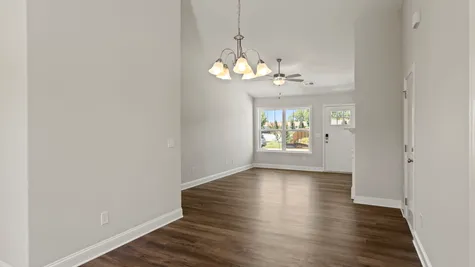
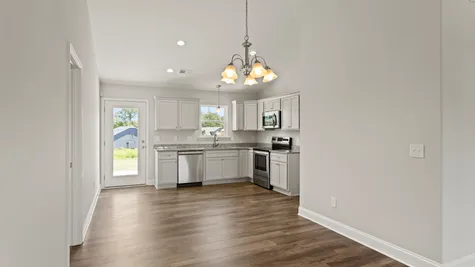
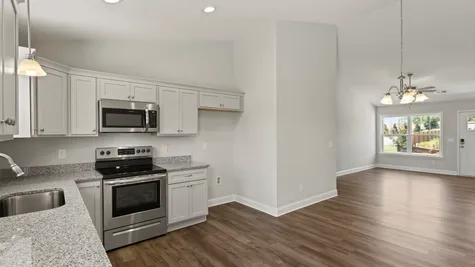
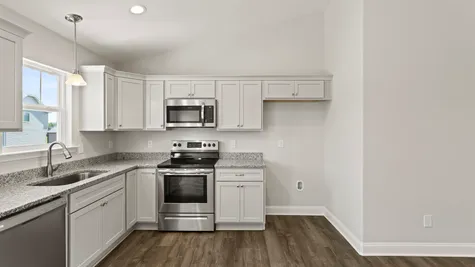
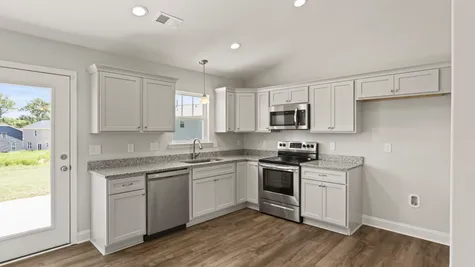
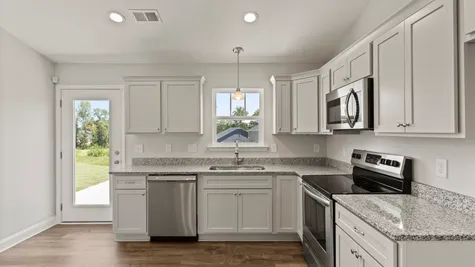
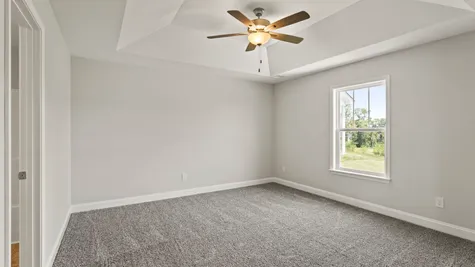
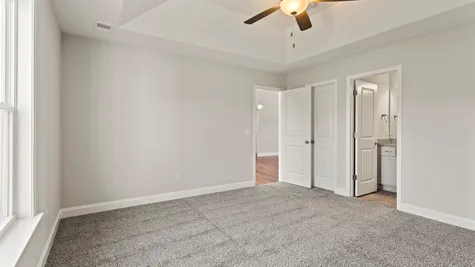
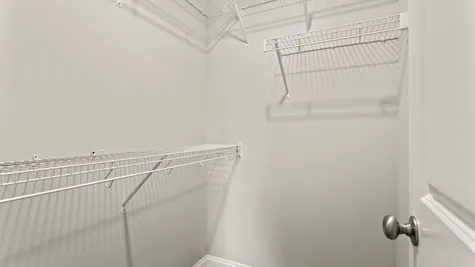
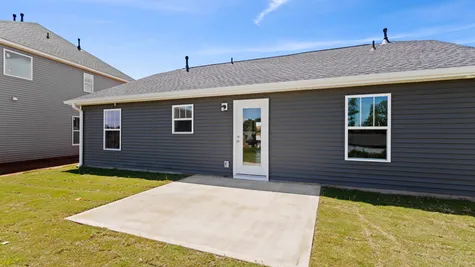
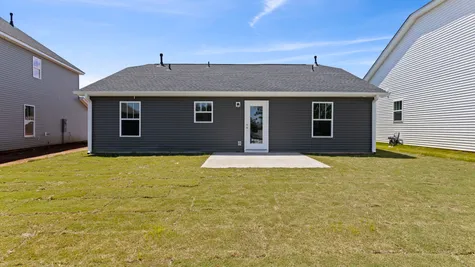
We designed the Dakota as part of a floor plan series for those who want a smaller footprint in their home, but don't want to sacrifice a spacious family room in the process. The Dakota is a one story plan with an open living area and a walk-in closet in the master bedroom. A cathedral ceiling spans the family room, dining area, and kitchen.
3Beds
2Baths
1,204Sq. Ft.
1Garage
1Story

Schedule a Visit
Our Team is here to help you find the perfect floor plan.
VIP Sign Up
(864) 292 - 0400Description
We designed the Dakota as part of a floor plan series for those who want a smaller footprint in their home, but don't want to sacrifice a spacious family room in the process. The Dakota is a one story plan with an open living area and a walk-in closet in the master bedroom. A cathedral ceiling spans the family room, dining area, and kitchen.
Floor Plan