East Brook
Price From$323,800
East Brook
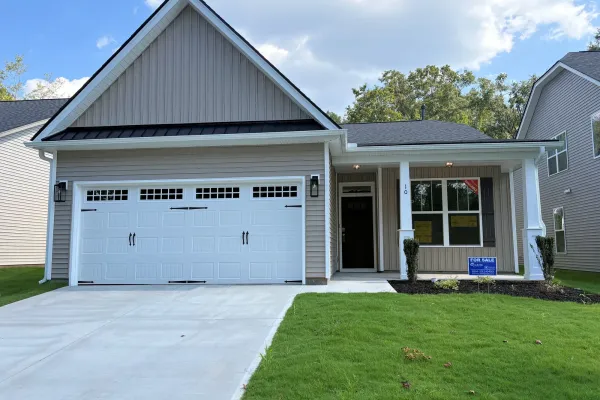
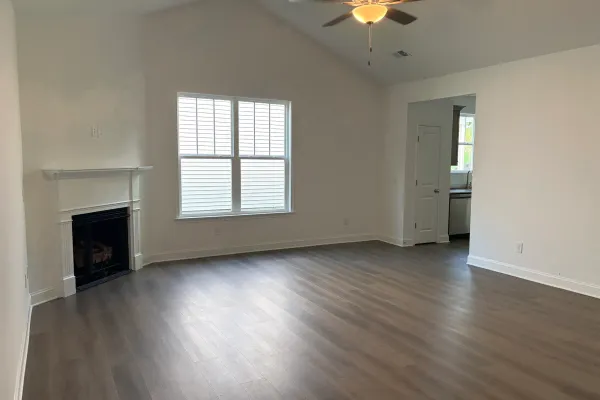
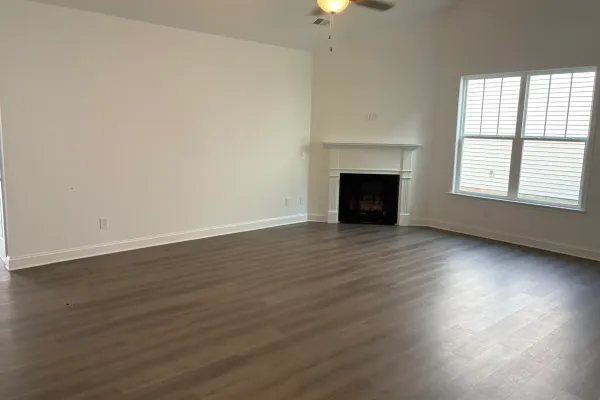
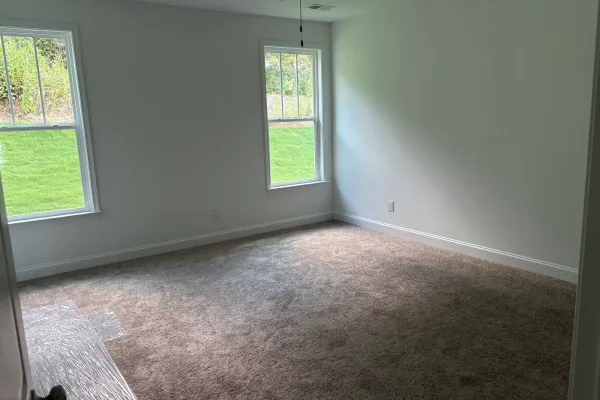
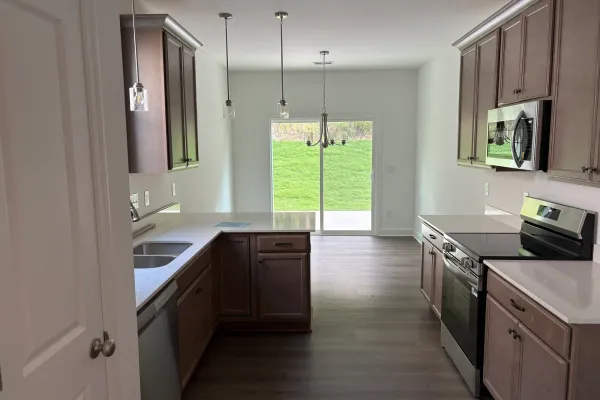
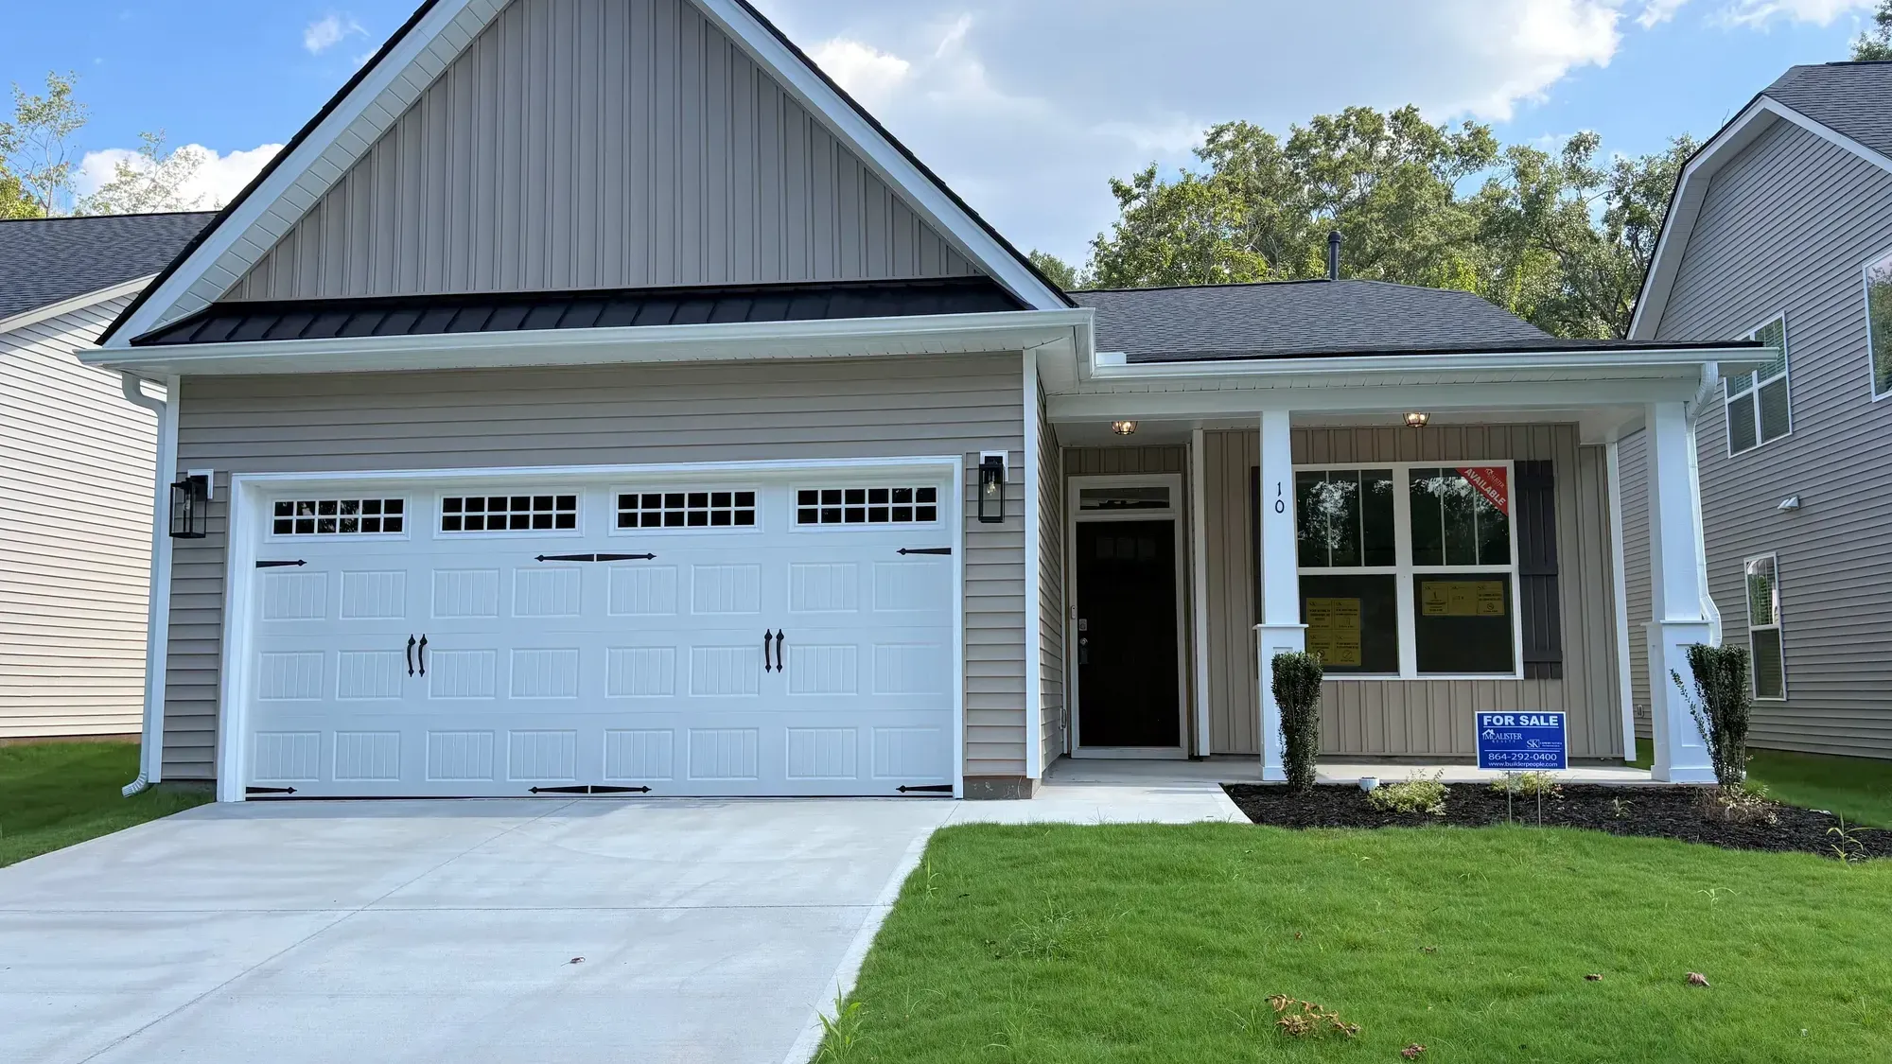
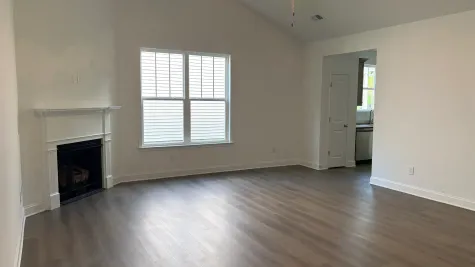
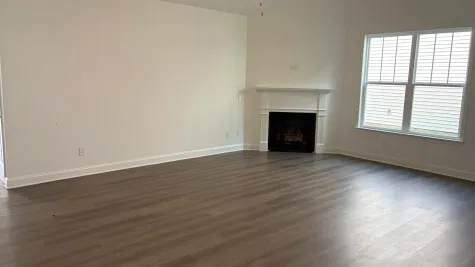
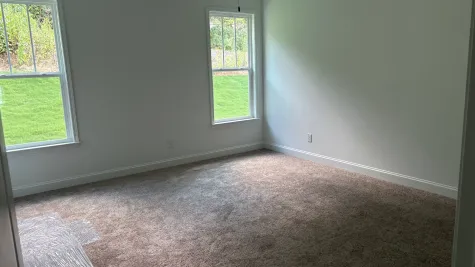
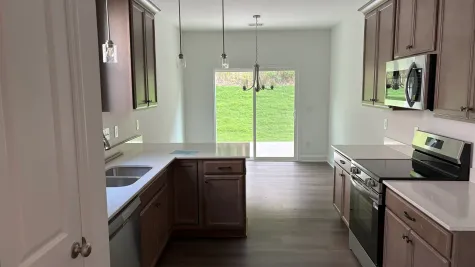
This beautifully designed 3-bedroom, 2-bathroom floor plan offers 1,563 square feet of spacious and functional living. The heart of the home is a large family room with a soaring cathedral ceiling, creating an open and inviting space for relaxing or entertaining. The eat-in kitchen provides plenty of room for family meals and casual dining. A walk-in laundry room adds everyday convenience, while the owner’s suite features a private en-suite bath with a garden tub, separate shower, and generous closet space. Two additional bedrooms and a full bath are thoughtfully placed to provide privacy and flexibility. Step outside to the 12x12 patio, perfect for enjoying the outdoors, dining al fresco, or hosting weekend get-togethers. This plan blends comfort, style, and practicality—perfect for today’s lifestyle.
3Beds
2Baths
1,563Sq. Ft.
2Garage
1Story

Schedule a Visit
Our Team is here to help you find the perfect floor plan.
VIP Sign Up
(864) 292 - 0400Description
This beautifully designed 3-bedroom, 2-bathroom floor plan offers 1,563 square feet of spacious and functional living. The heart of the home is a large family room with a soaring cathedral ceiling, creating an open and inviting space for relaxing or entertaining. The eat-in kitchen provides plenty of room for family meals and casual dining. A walk-in laundry room adds everyday convenience, while the owner’s suite features a private en-suite bath with a garden tub, separate shower, and generous closet space. Two additional bedrooms and a full bath are thoughtfully placed to provide privacy and flexibility. Step outside to the 12x12 patio, perfect for enjoying the outdoors, dining al fresco, or hosting weekend get-togethers. This plan blends comfort, style, and practicality—perfect for today’s lifestyle.
Floor Plan