
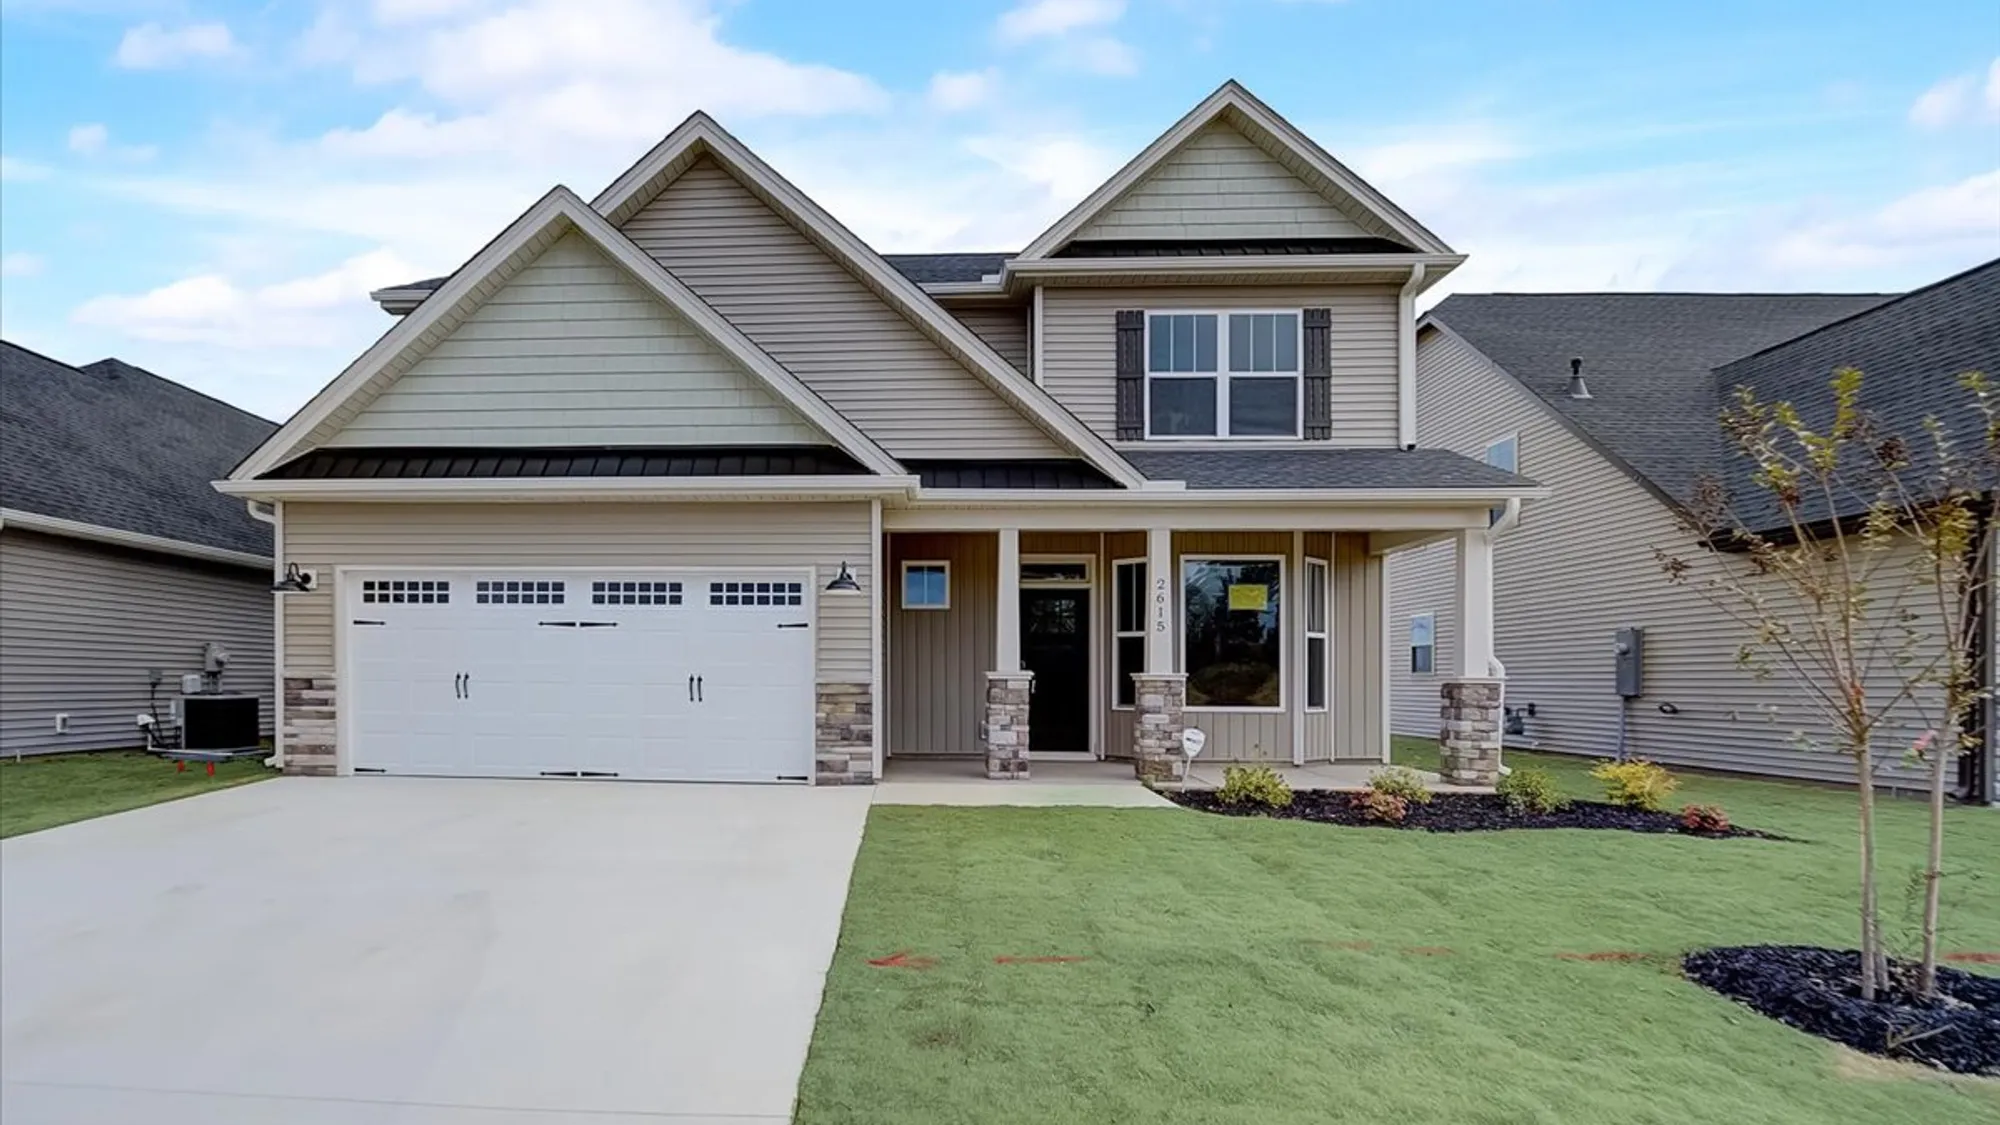
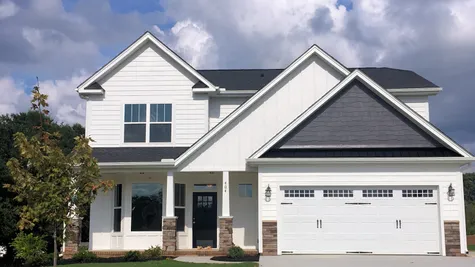
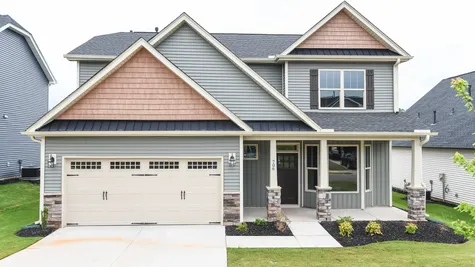
Huntington
Price From$335,000
Hunts Bridge TrailsDownload Brochure
Huntington
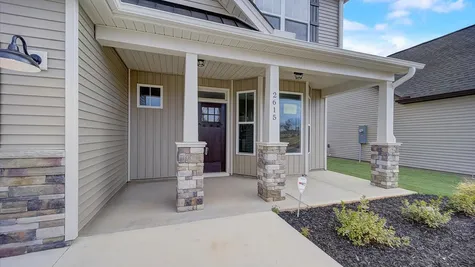
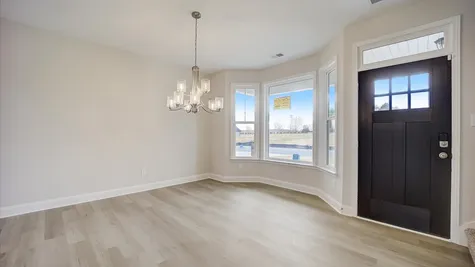
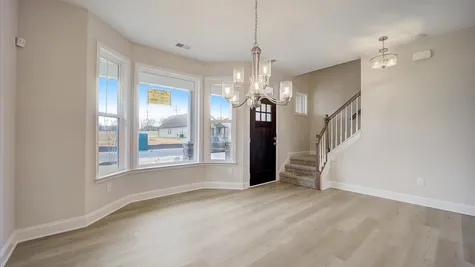
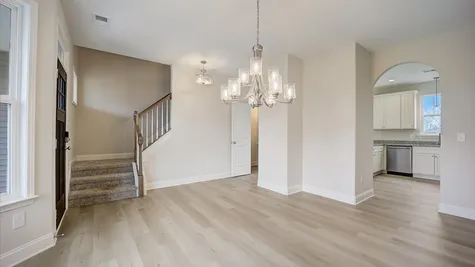
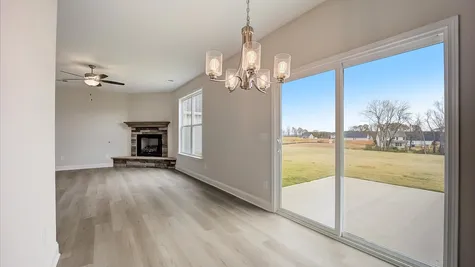
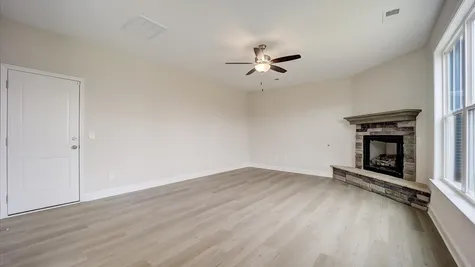
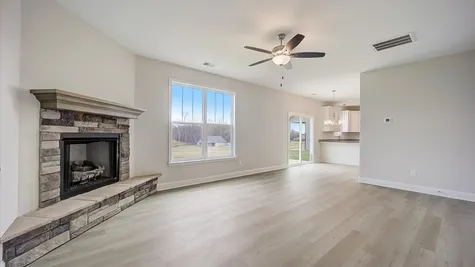
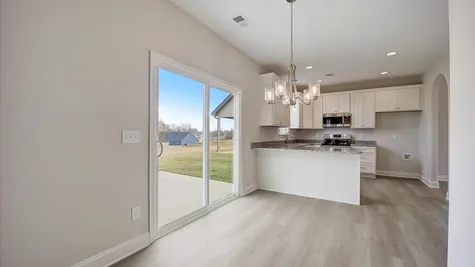
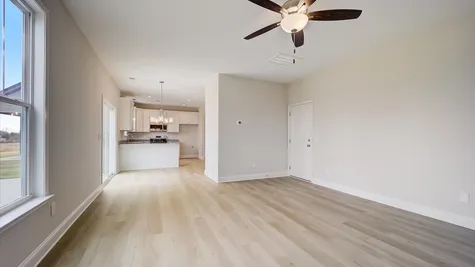
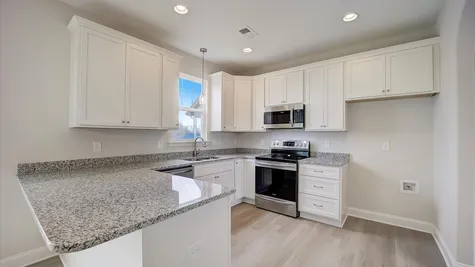
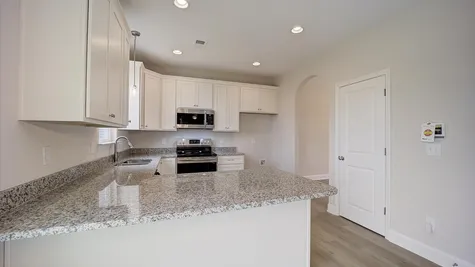
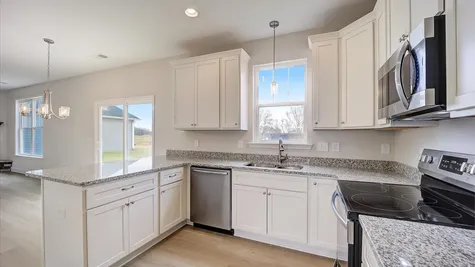
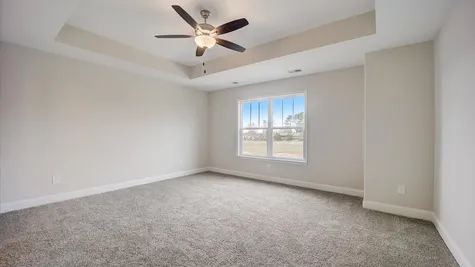
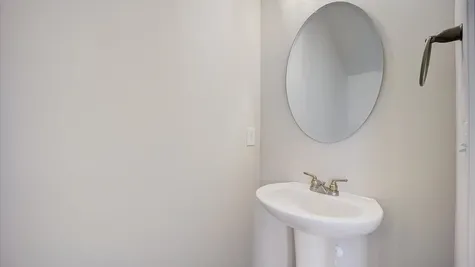
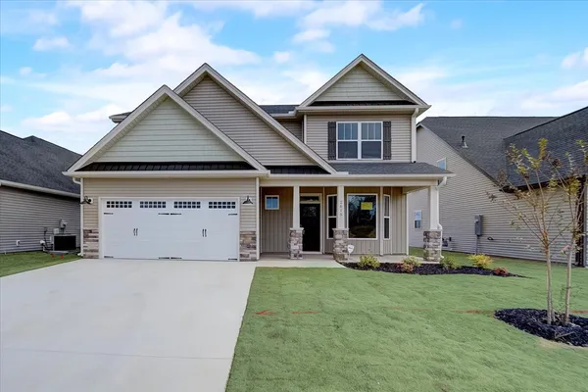
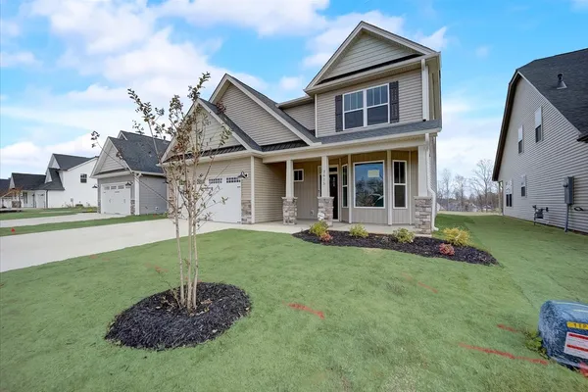
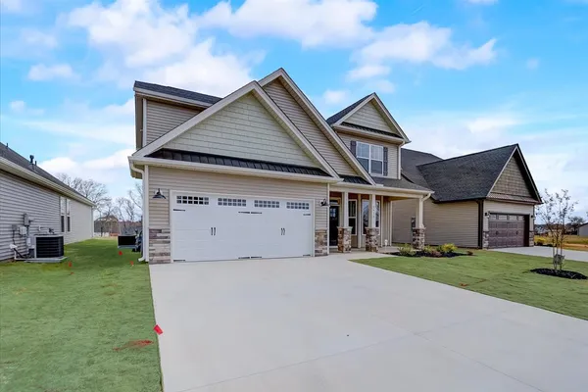
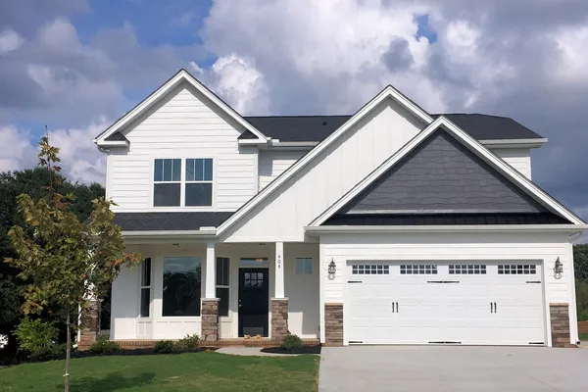
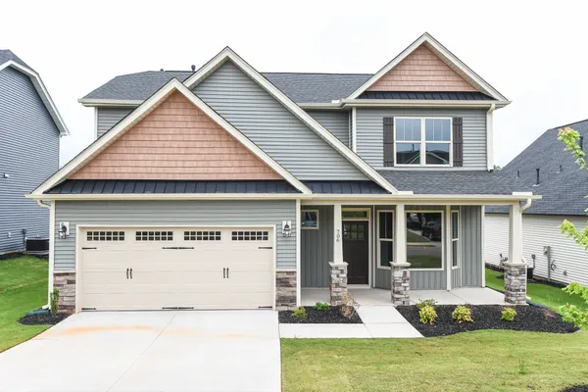
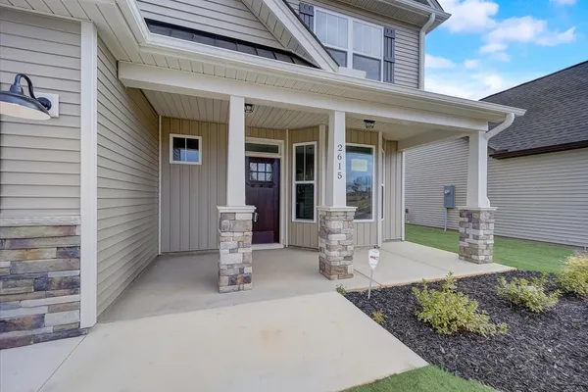
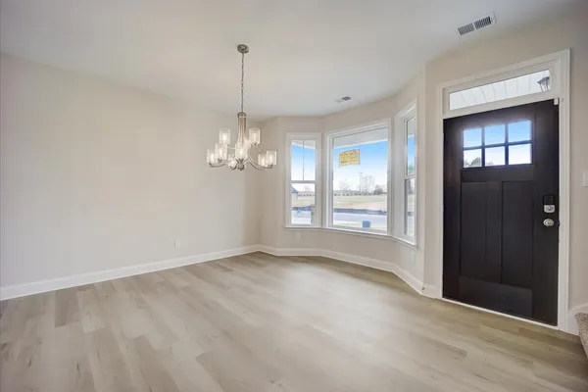
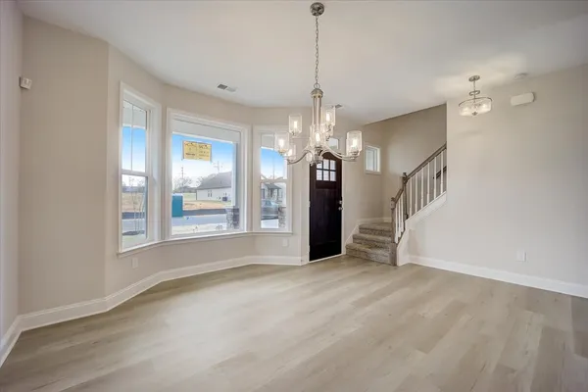
We designed the Huntington for those who want all of their bedrooms upstairs—opening up the downstairs for living and entertaining spaces. Walking through the front door, you'll step into a foyer that opens up to a dining room (or den) on one side, and connects to a casual dining room straight ahead (with a coat closet on the way). A downstairs half-bathroom is perfect for guests and, along with the large family room, makes this plan a great choice for those who like to host parties and gatherings.
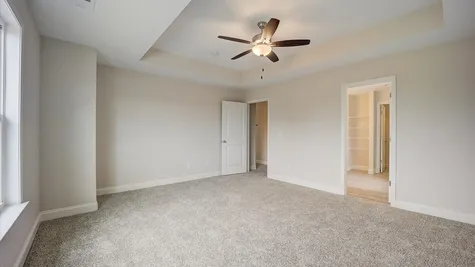
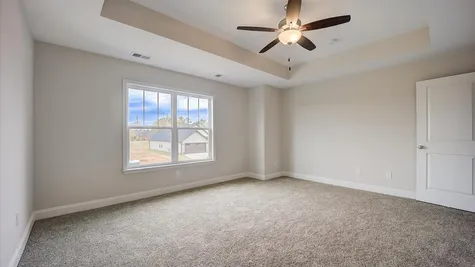
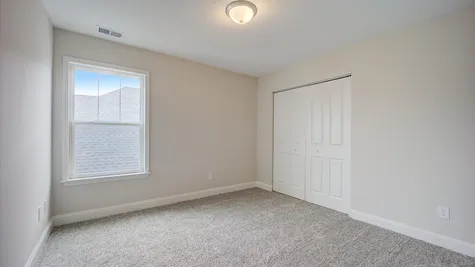
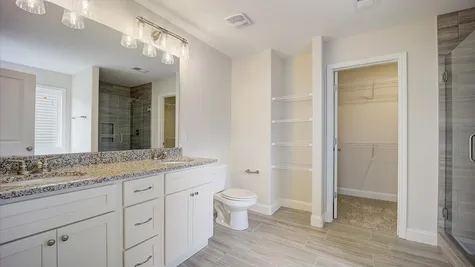
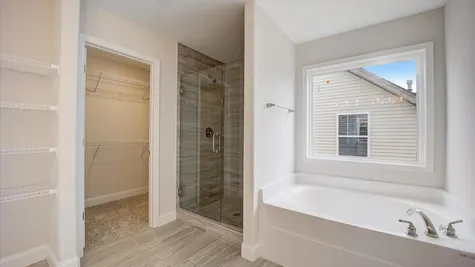
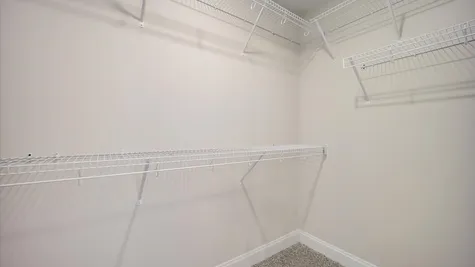
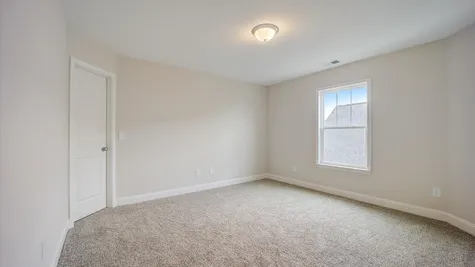
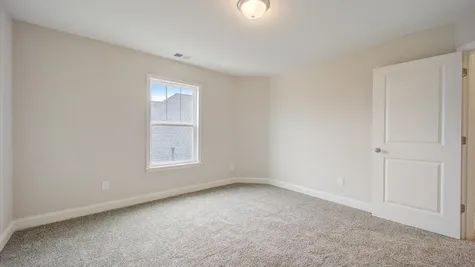
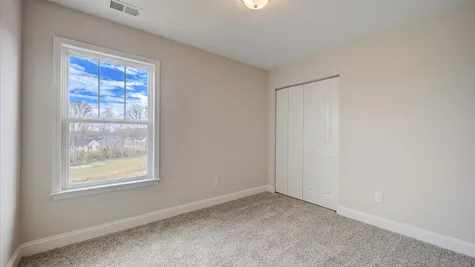
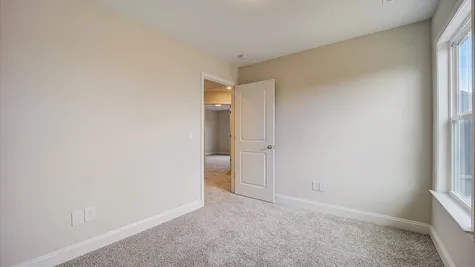
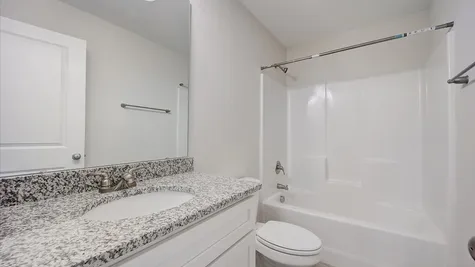
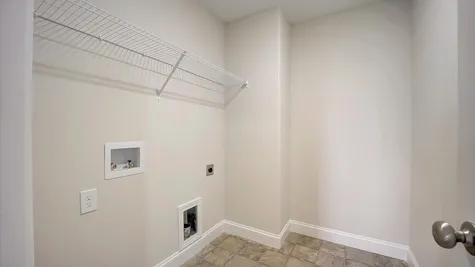
Upstairs, you'll find all four bedrooms, two full bathrooms, and the laundry room. The master suite has a spacious bathroom (separate garden tub and shower plus linen closet) and connects to the walk-in closet.
4Beds
2.5Baths
1,925Sq. Ft.
2Garage
2Stories

Schedule a Visit
Our Team is here to help you find the perfect floor plan.
 Hunts Bridge Road
Greenville, SC 29617
VIP Sign Up
(864) 630 - 7764Description
We designed the Huntington for those who want all of their bedrooms upstairs—opening up the downstairs for living and entertaining spaces. Walking through the front door, you'll step into a foyer that opens up to a dining room (or den) on one side, and connects to a casual dining room straight ahead (with a coat closet on the way). A downstairs half-bathroom is perfect for guests and, along with the large family room, makes this plan a great choice for those who like to host parties and gatherings.
Upstairs, you'll find all four bedrooms, two full bathrooms, and the laundry room. The master suite has a spacious bathroom (separate garden tub and shower plus linen closet) and connects to the walk-in closet.
Floor Plan
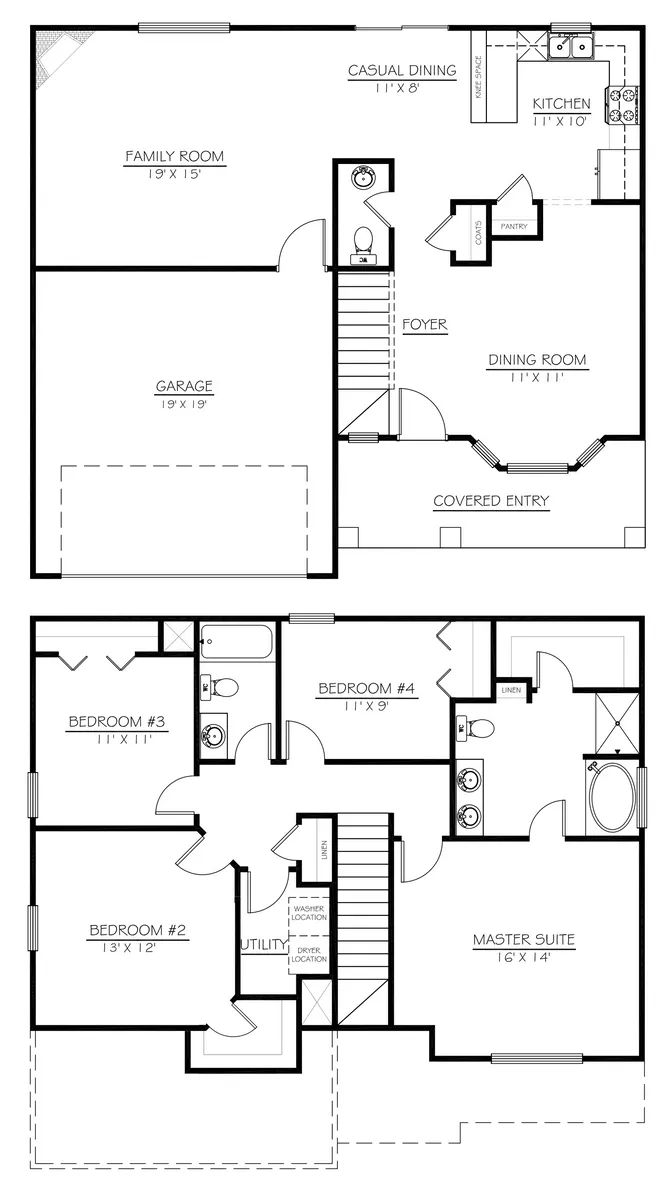
Photo Gallery

Schools
- School Berea Elementary
- School Berea Middle
- School Berea High
Directions
 View on Google Maps
Directions
From I-385 N, From E North St (0.2 mi). Right onto N Academy St (0.9 mi). Right onto College St (0.1 mi) and continue onto Buncombe St (0.3 mi). Continue on 183 (3.8mi). Right to Hunts Bridge Rd. The destination will be on the right.