
Sullivan
Price From$325,200
Hunts Bridge TrailsDownload Brochure
Sullivan
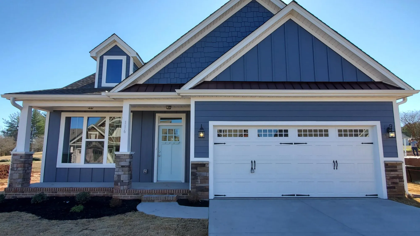
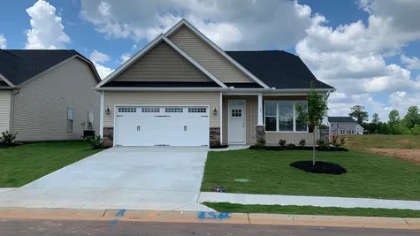
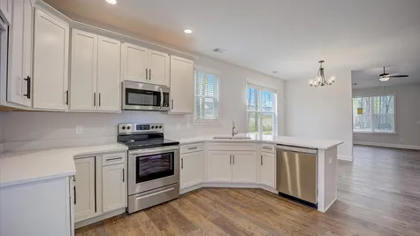
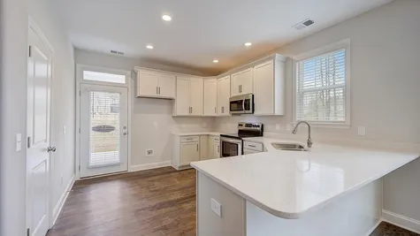
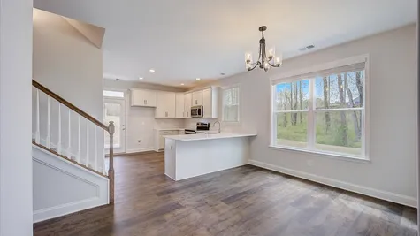
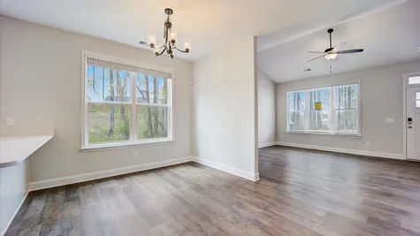
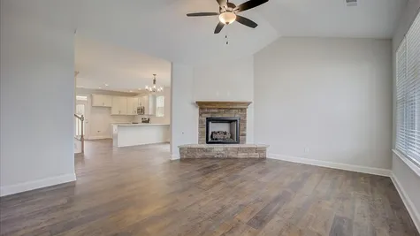
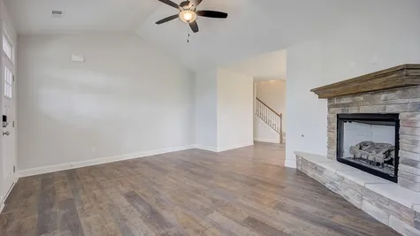
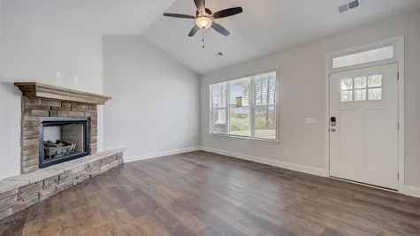
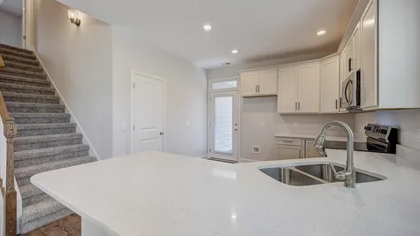
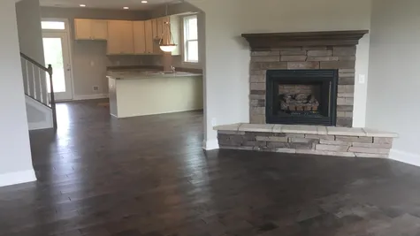
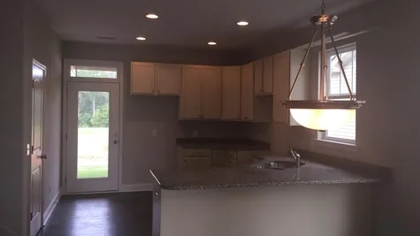
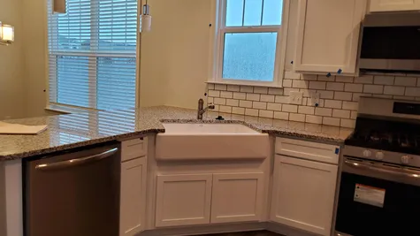
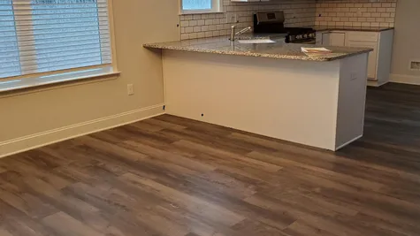
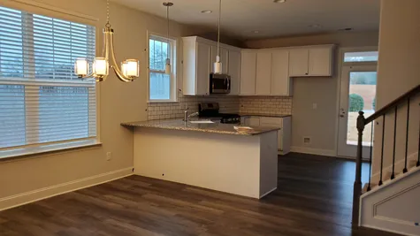
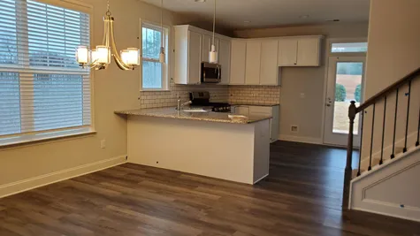
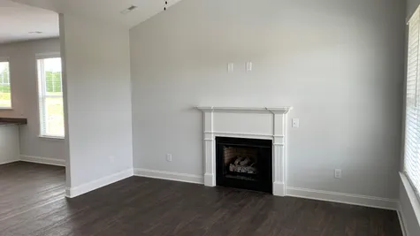
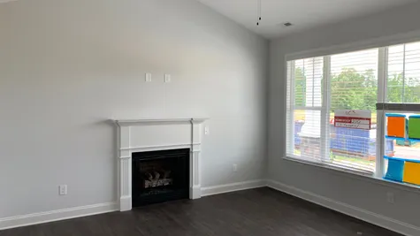
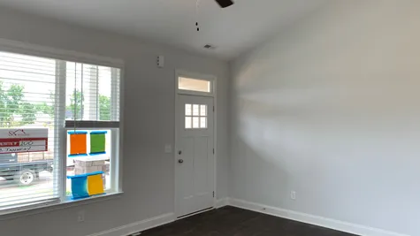
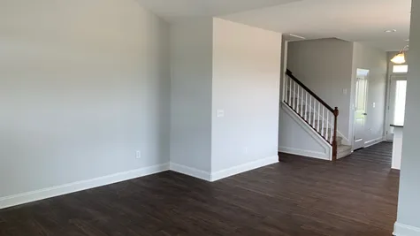
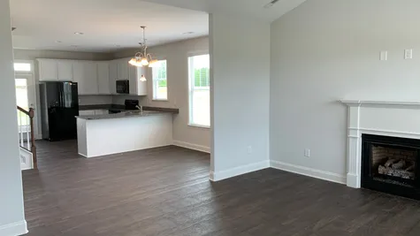
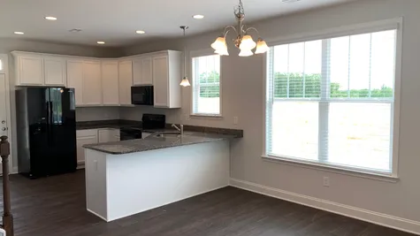
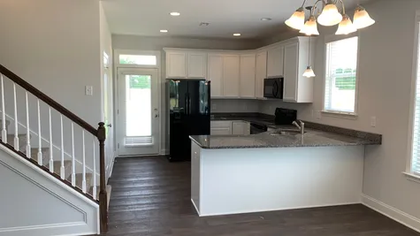
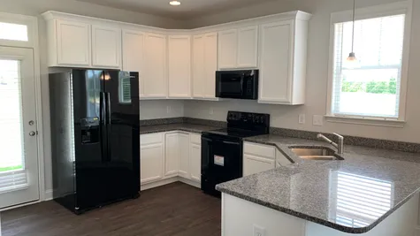
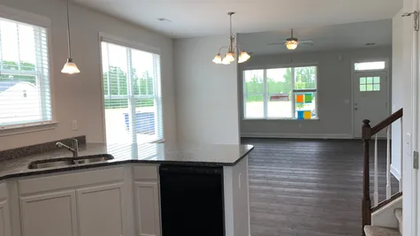
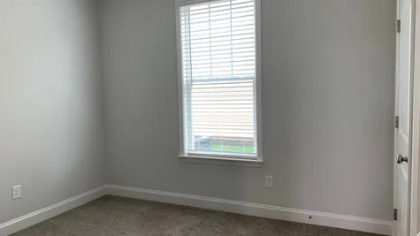
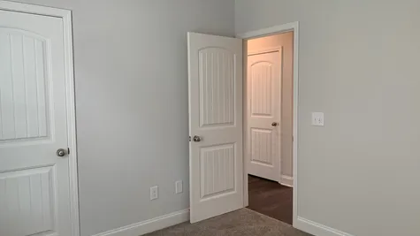
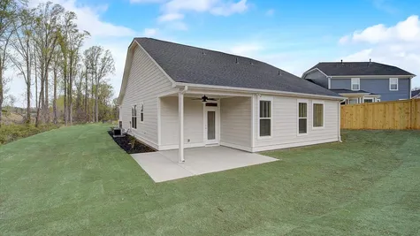
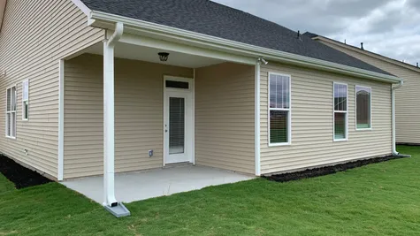
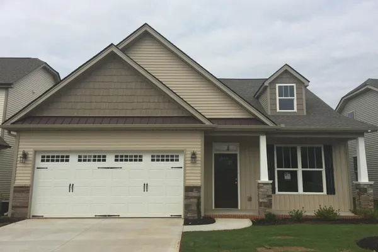
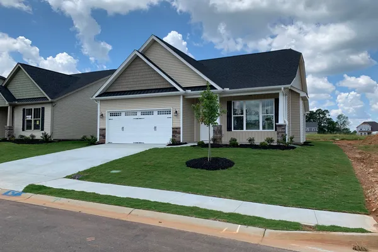
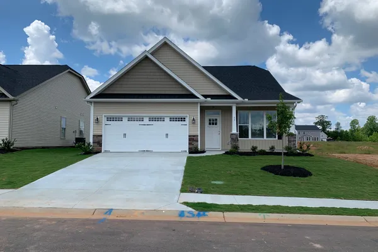
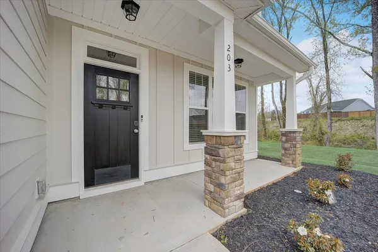
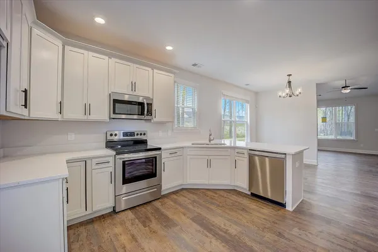
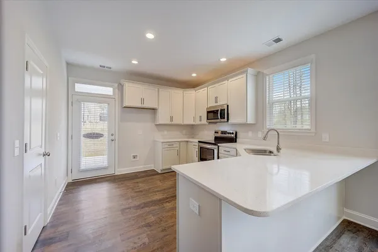
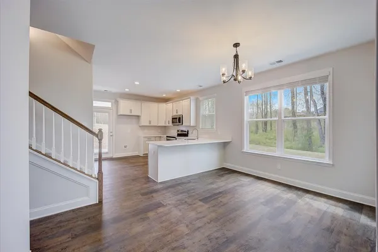
The Sullivan floor plan accommodates narrow lots without compromising in living space. The family room, dining room, and kitchen are all open to each other, but a cathedral ceiling above the family room sets it apart and avoids the feeling of being inside one large room (instead of three). The kitchen connects to the covered rear patio, simplifying outdoor meals.
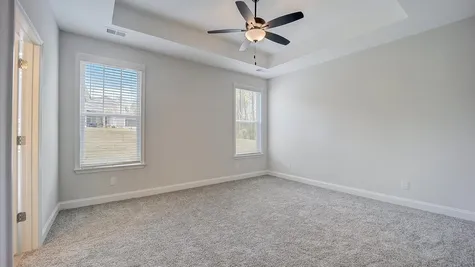
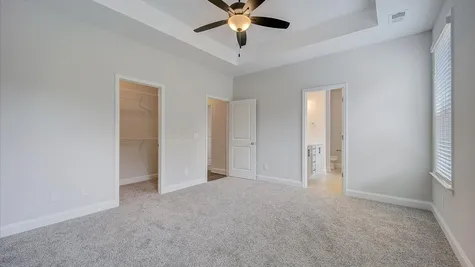
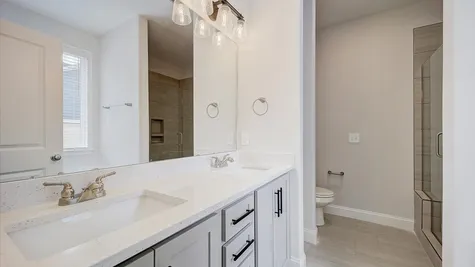
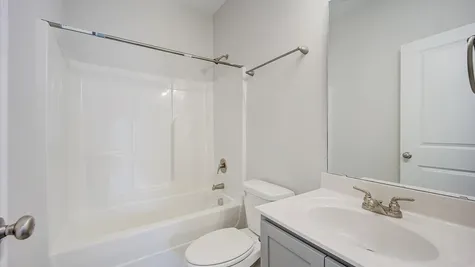
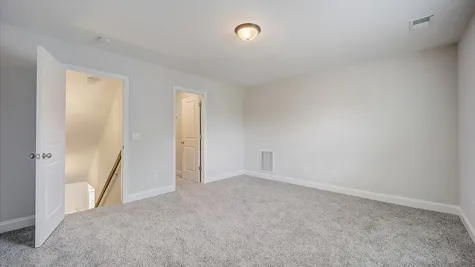
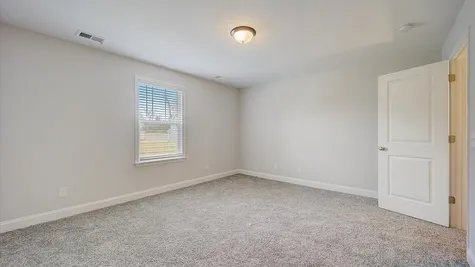
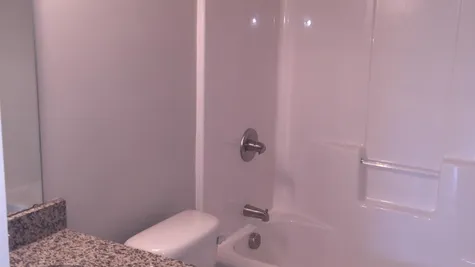
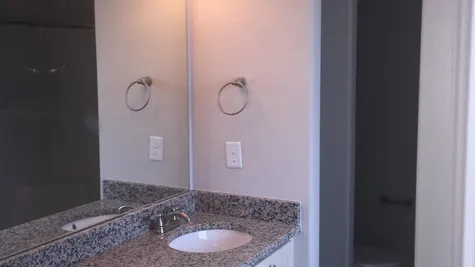
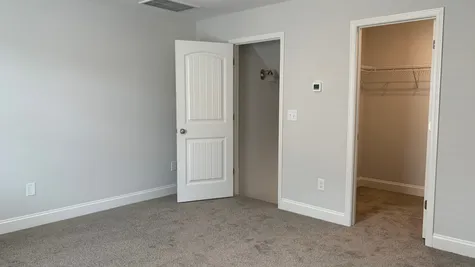
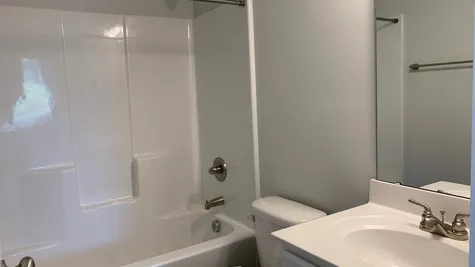
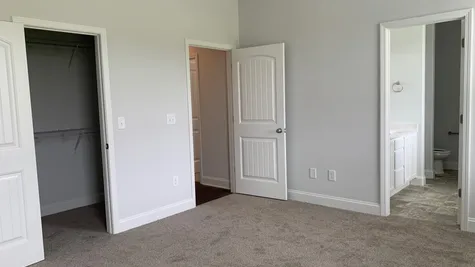
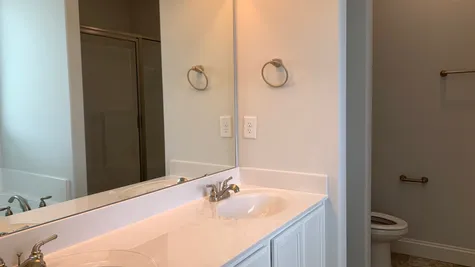
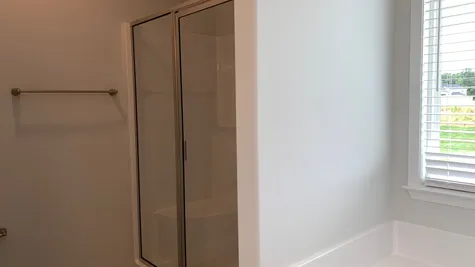
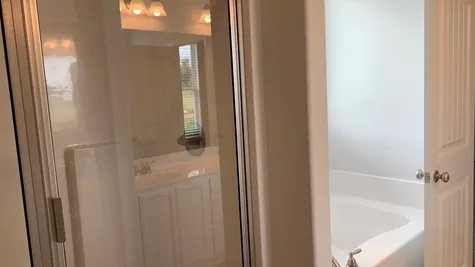
A full bathroom services the secondary bedrooms, plus any visitors. The master suite has a walk-in closet separate from the bathroom (for those who don't want their closet connected to their bathroom). Bonus Room upstairs.
3Beds
2Baths
1,680Sq. Ft.
2Garage
1Story

Schedule a Visit
Our Team is here to help you find the perfect floor plan.
 Hunts Bridge Road
Greenville, SC 29617
VIP Sign Up
(864) 630 - 7764Description
The Sullivan floor plan accommodates narrow lots without compromising in living space. The family room, dining room, and kitchen are all open to each other, but a cathedral ceiling above the family room sets it apart and avoids the feeling of being inside one large room (instead of three). The kitchen connects to the covered rear patio, simplifying outdoor meals.
A full bathroom services the secondary bedrooms, plus any visitors. The master suite has a walk-in closet separate from the bathroom (for those who don't want their closet connected to their bathroom). Bonus Room upstairs.
Floor Plan
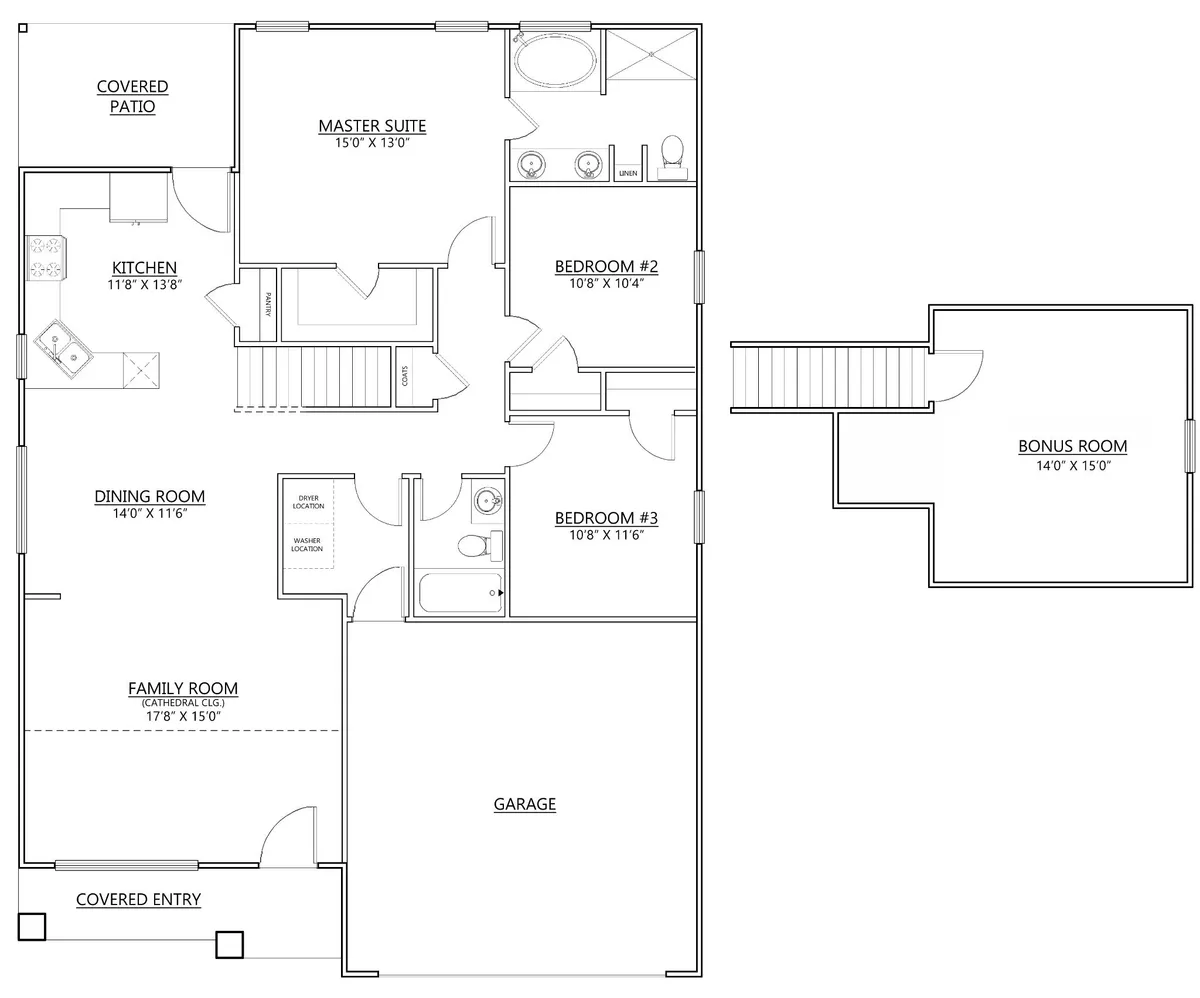
Photo Gallery

Schools
- School Berea Elementary
- School Berea Middle
- School Berea High
Directions
 View on Google Maps
Directions
From I-385 N, From E North St (0.2 mi). Right onto N Academy St (0.9 mi). Right onto College St (0.1 mi) and continue onto Buncombe St (0.3 mi). Continue on 183 (3.8mi). Right to Hunts Bridge Rd. The destination will be on the right.