
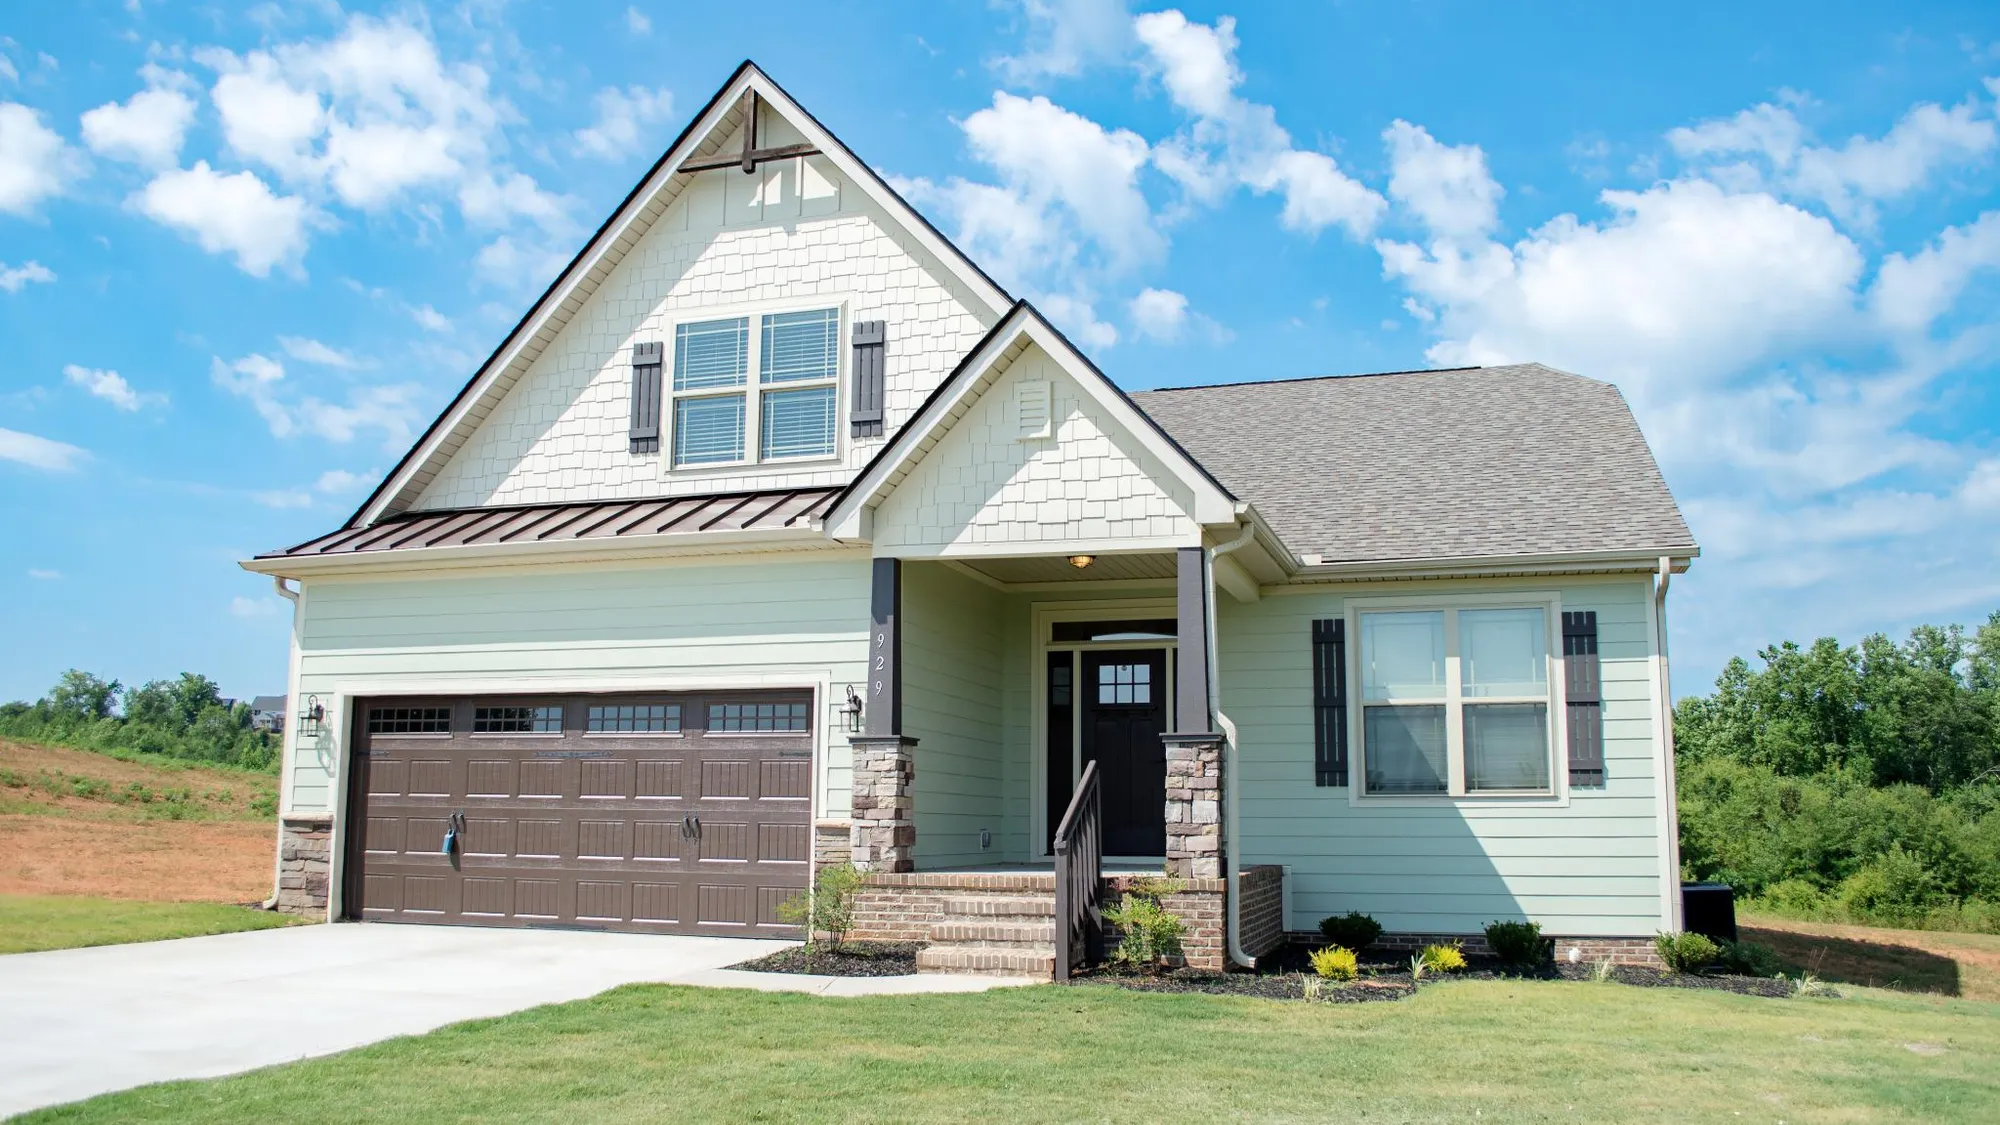
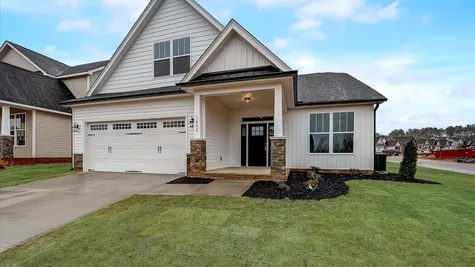
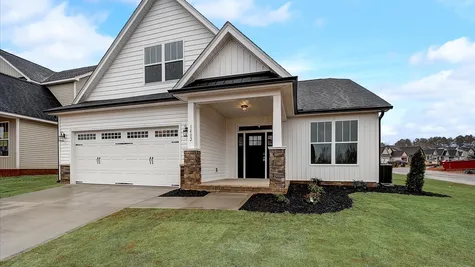
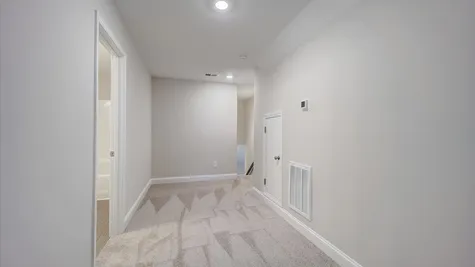
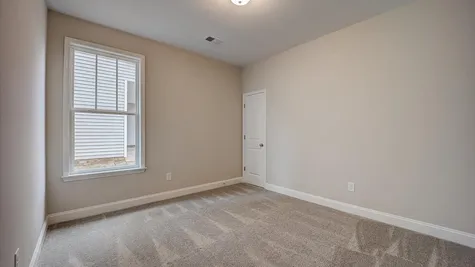
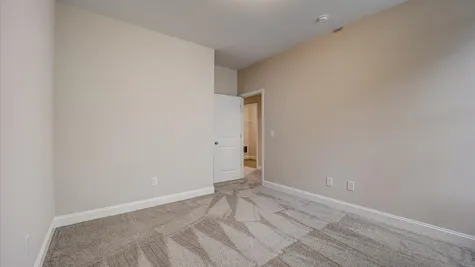
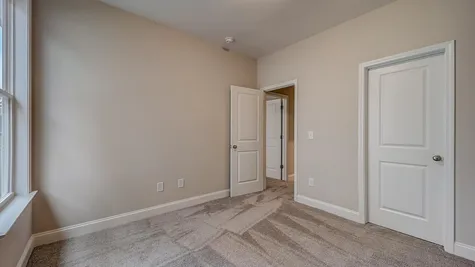
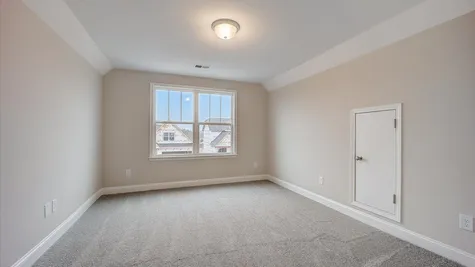
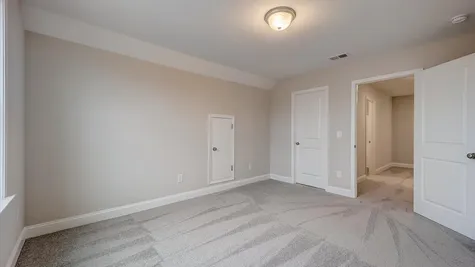
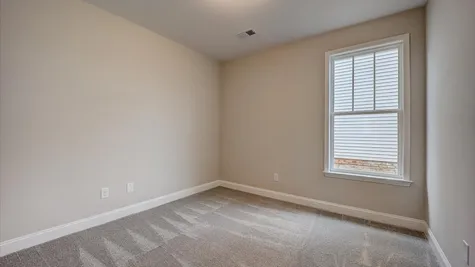
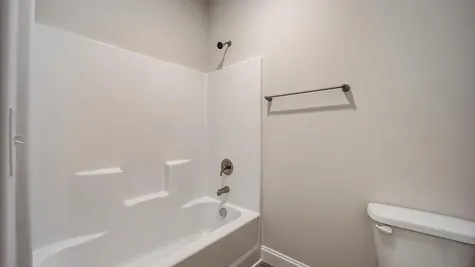
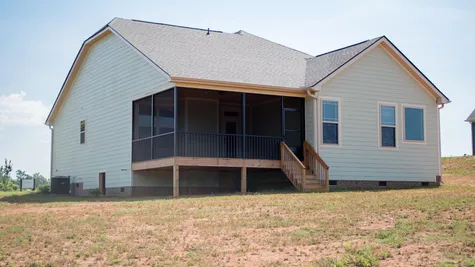
Weston (Revised)
Price From$354,000
Hunts Bridge TrailsDownload Brochure
Weston (Revised)
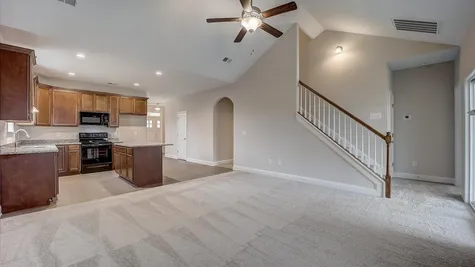
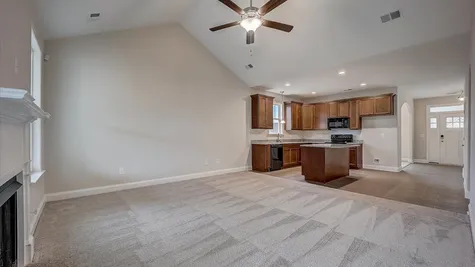
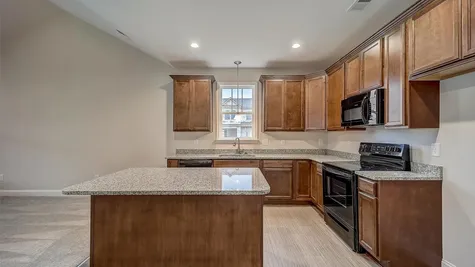
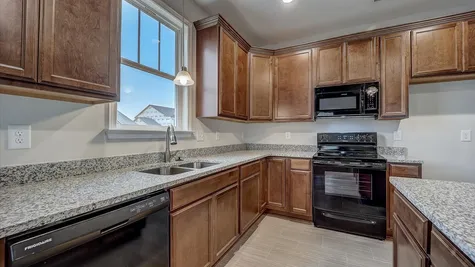
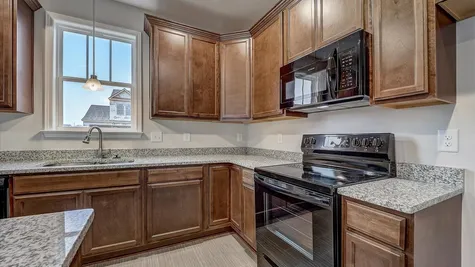
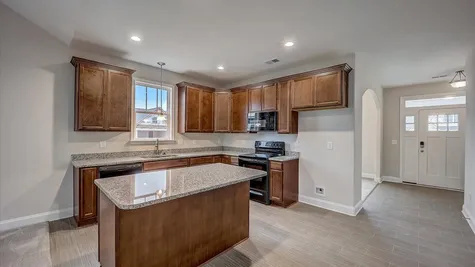
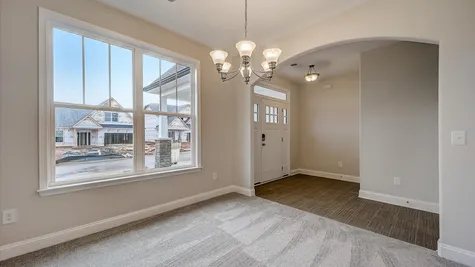
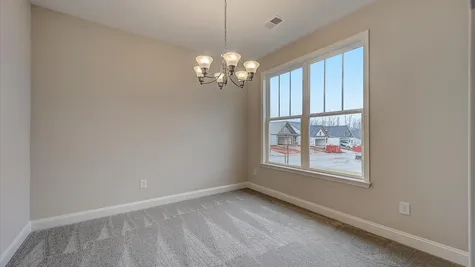
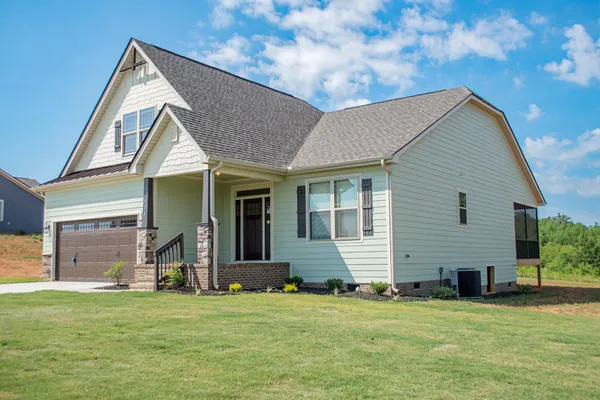
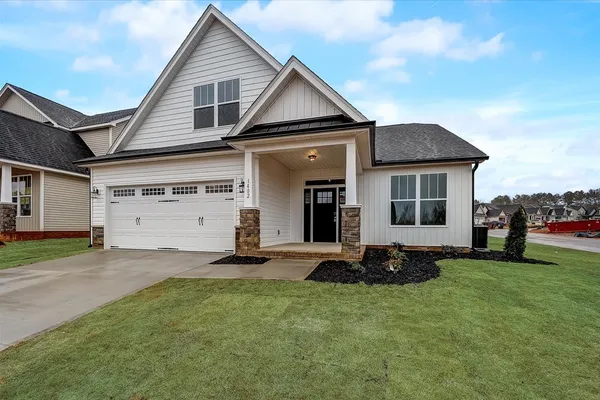
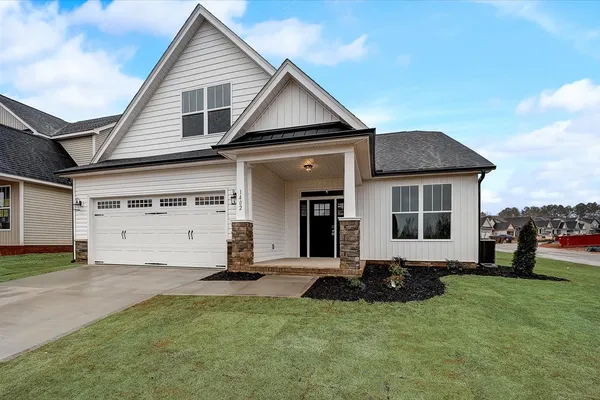
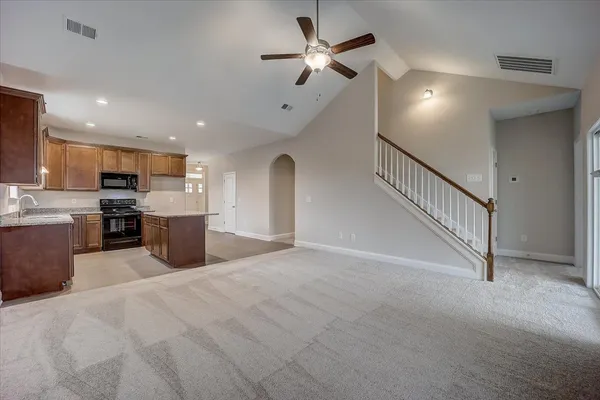
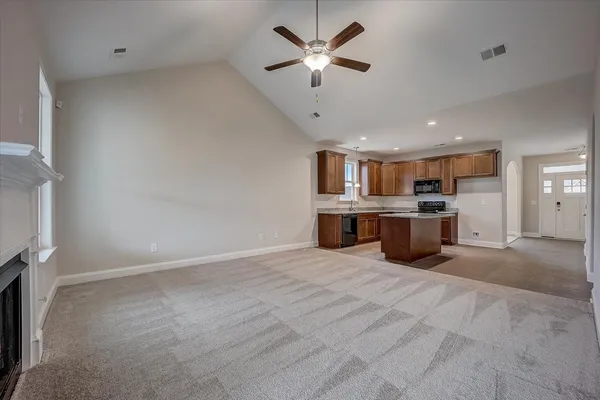
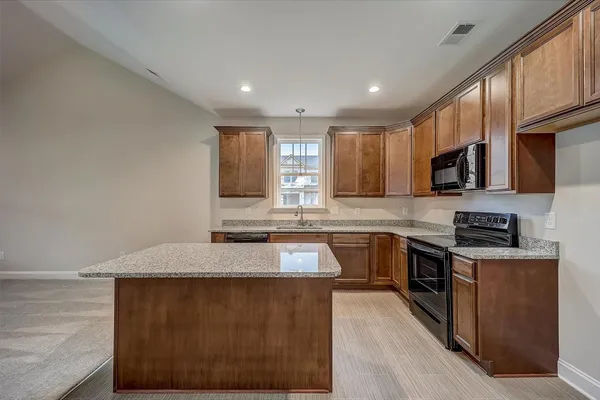
We designed the Weston as a mid-point between open floor plans and more traditional floor plans. The kitchen opens up into the family room, creating that expansive feeling that open floor plans are known for, but a separate dining room means that you can still have a place for large meals. The dining room also makes a great office or den if you'd rather forego the extra dining space.
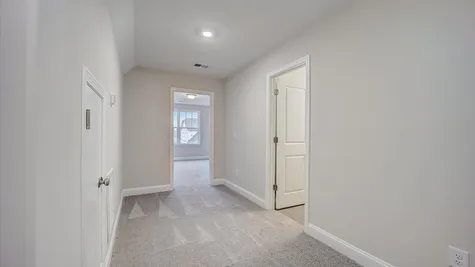
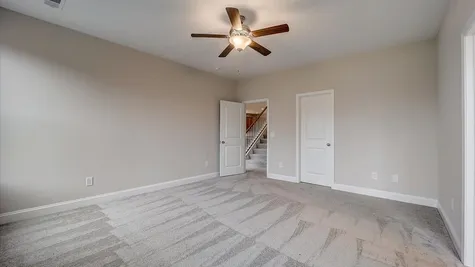
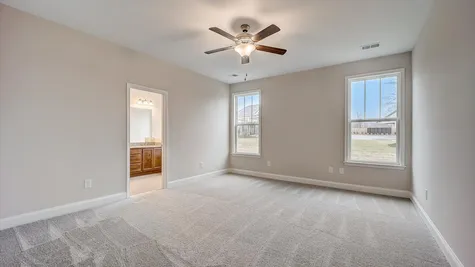
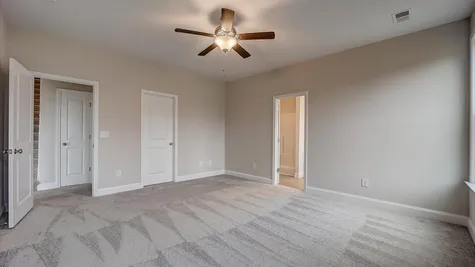
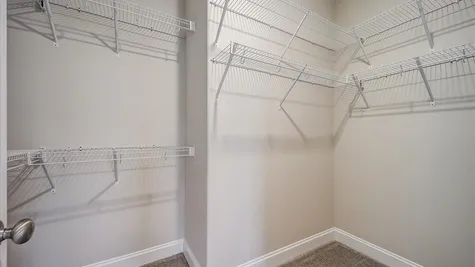
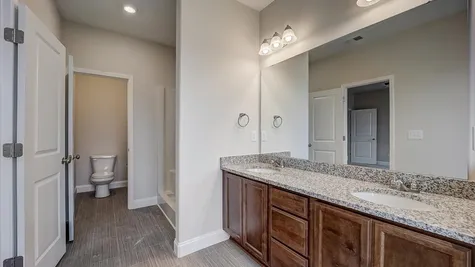
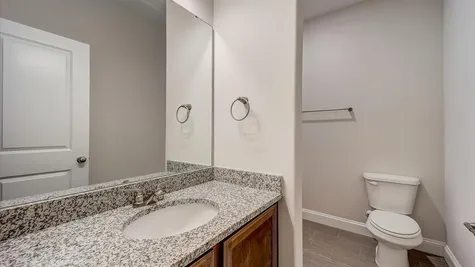
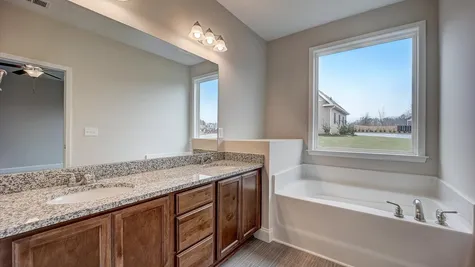
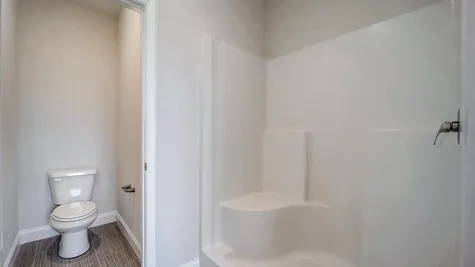
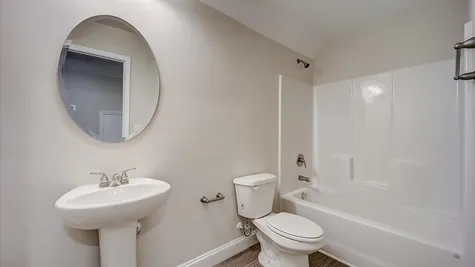
A hall bathroom sits between the family room and the secondary bedrooms—making it convenient for family members and guests. The master suite has a large, walk-in closet and an ample bathroom: garden tub, separate shower, and commode room. Upstairs, you'll find a fourth bedroom along with an optional third bathroom and a loft.
4Beds
2Baths
2,054Sq. Ft.
2Garage
1.5Stories

Schedule a Visit
Our Team is here to help you find the perfect floor plan.
 Hunts Bridge Road
Greenville, SC 29617
VIP Sign Up
(864) 630 - 7764Description
We designed the Weston as a mid-point between open floor plans and more traditional floor plans. The kitchen opens up into the family room, creating that expansive feeling that open floor plans are known for, but a separate dining room means that you can still have a place for large meals. The dining room also makes a great office or den if you'd rather forego the extra dining space.
A hall bathroom sits between the family room and the secondary bedrooms—making it convenient for family members and guests. The master suite has a large, walk-in closet and an ample bathroom: garden tub, separate shower, and commode room. Upstairs, you'll find a fourth bedroom along with an optional third bathroom and a loft.
Floor Plan
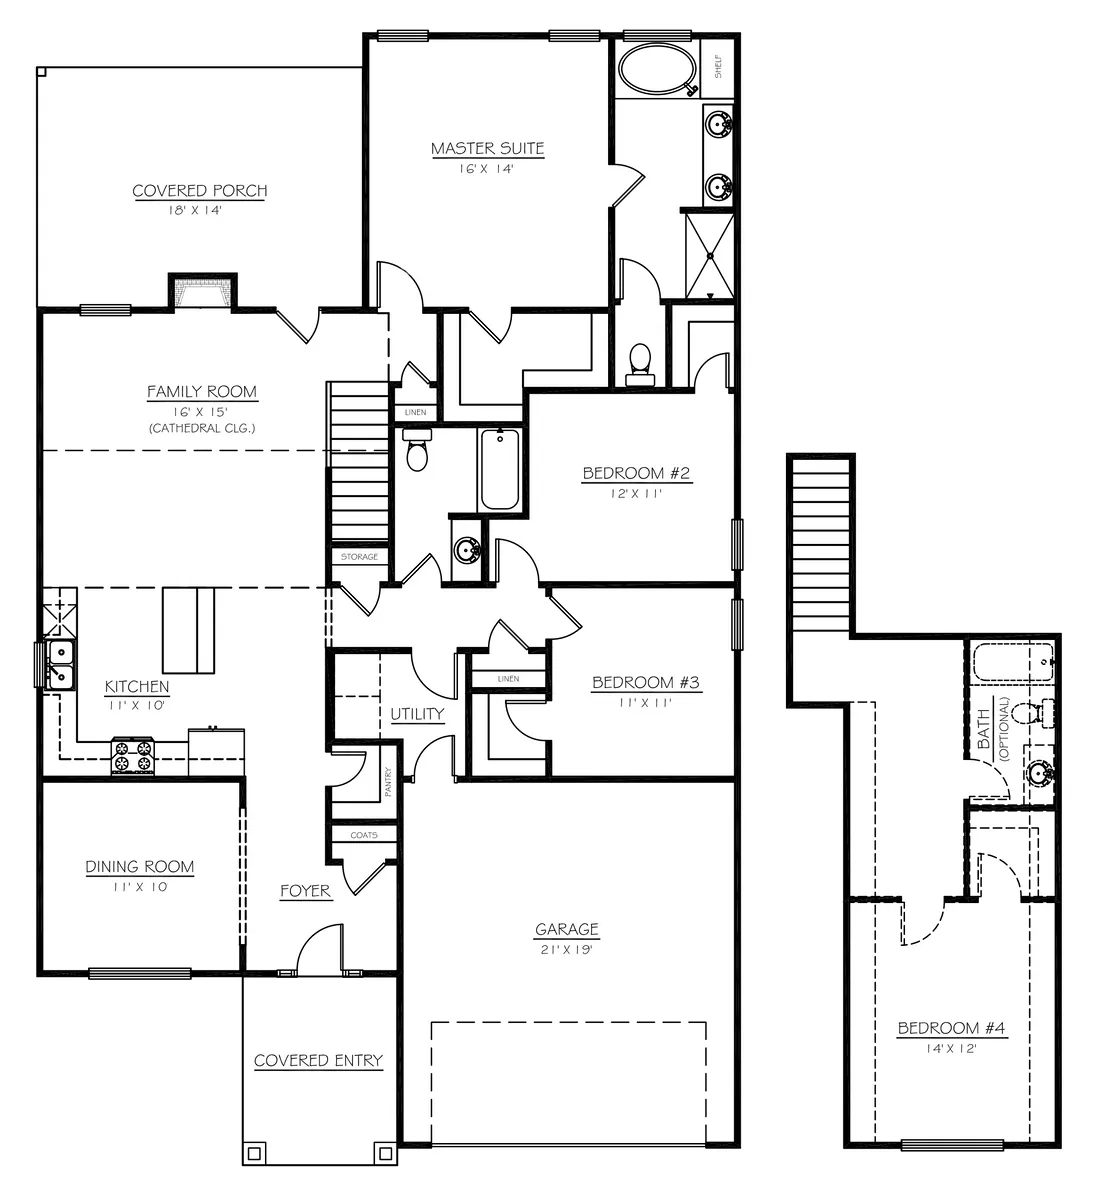
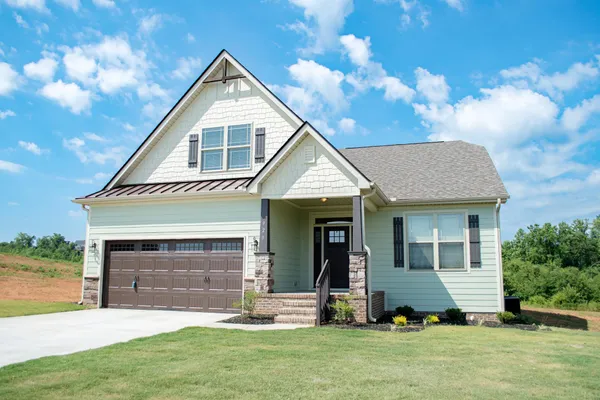
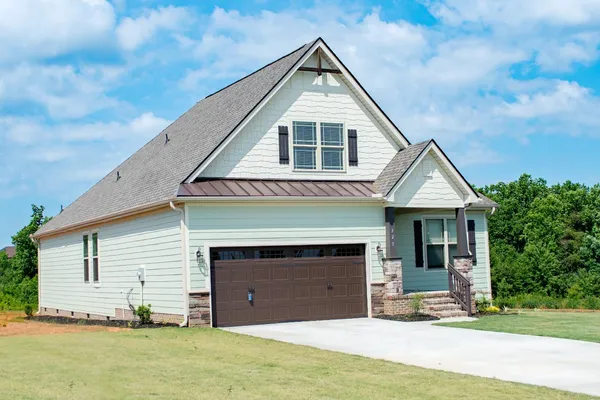
Photo Gallery

Schools
- School Berea Elementary
- School Berea Middle
- School Berea High
Directions
 View on Google Maps
Directions
From I-385 N, From E North St (0.2 mi). Right onto N Academy St (0.9 mi). Right onto College St (0.1 mi) and continue onto Buncombe St (0.3 mi). Continue on 183 (3.8mi). Right to Hunts Bridge Rd. The destination will be on the right.