Jasper
Jasper
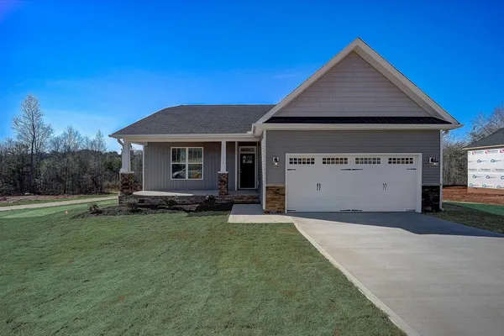
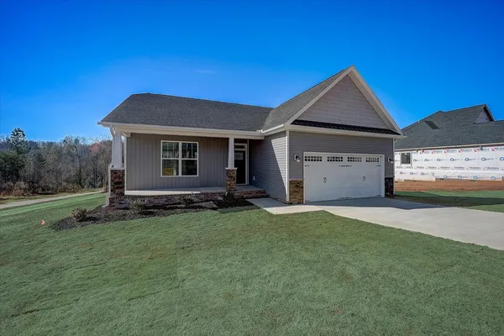
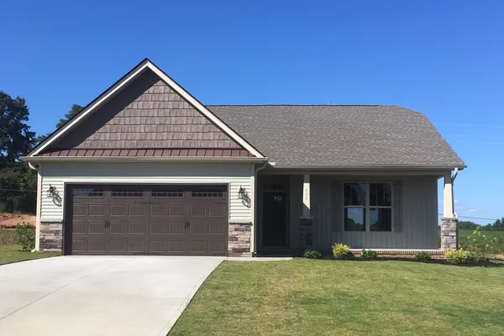
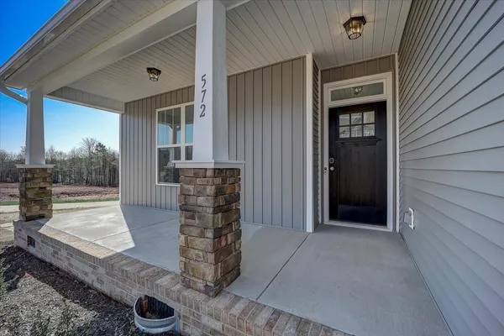
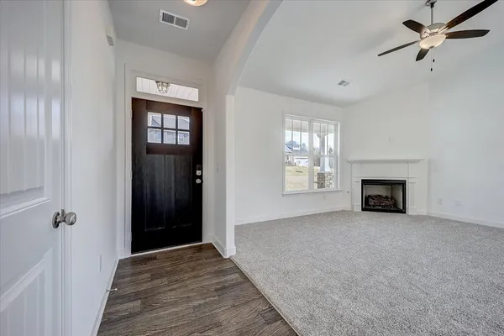
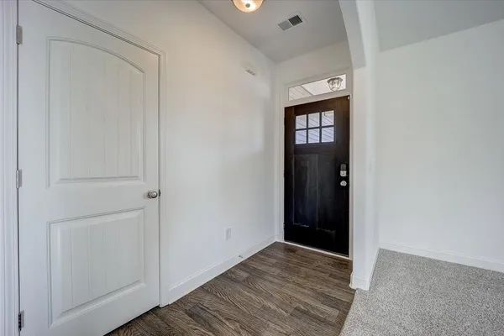
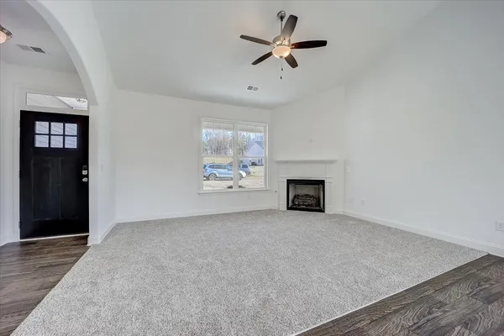
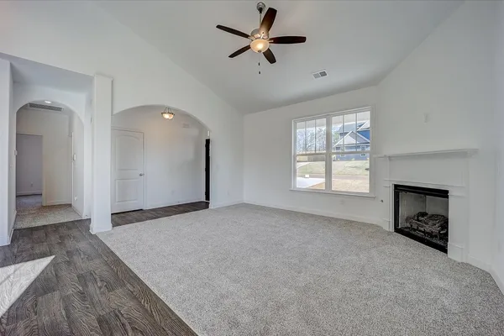
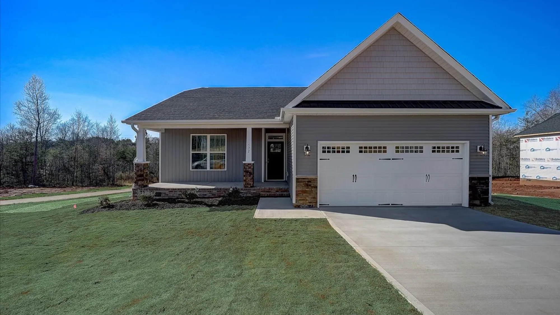
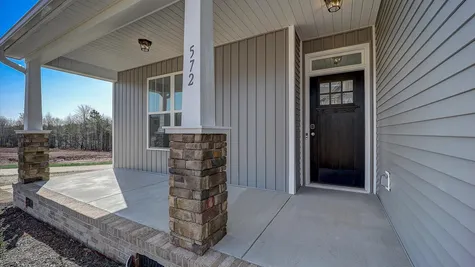
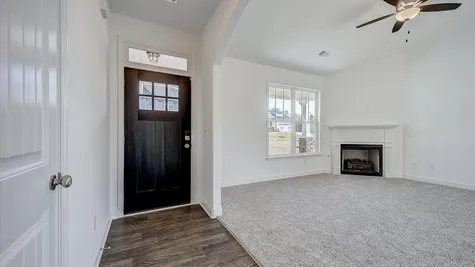
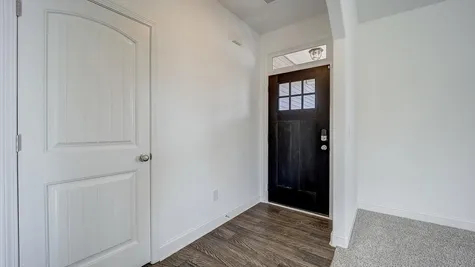
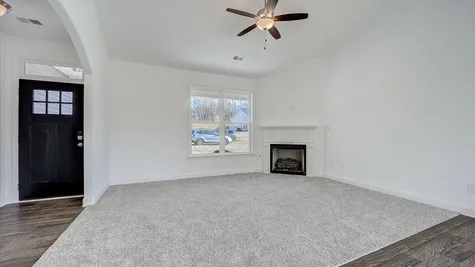
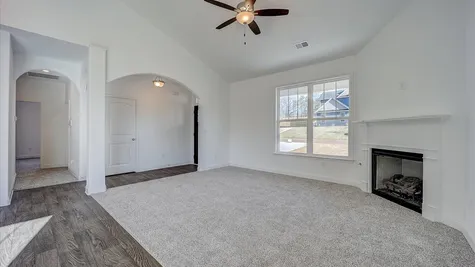
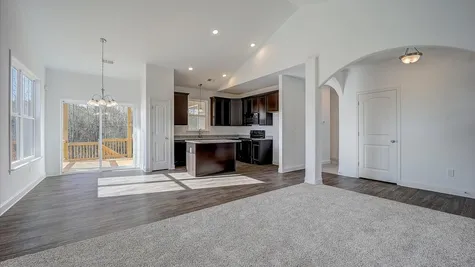
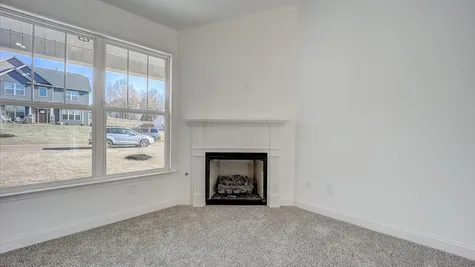
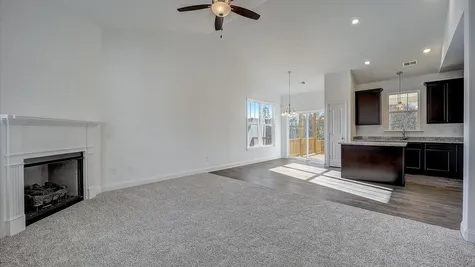
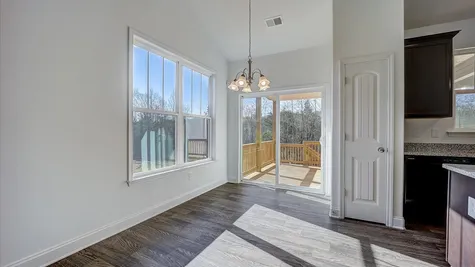
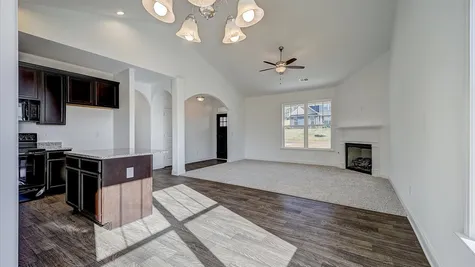
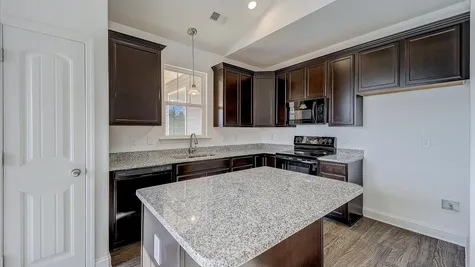
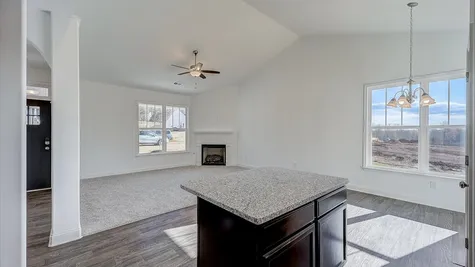
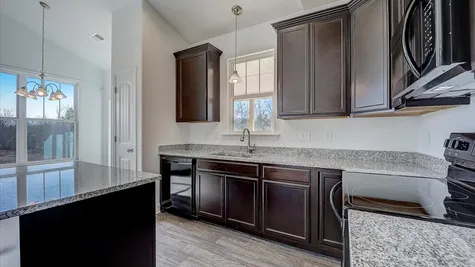
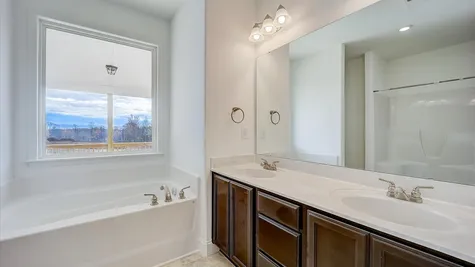
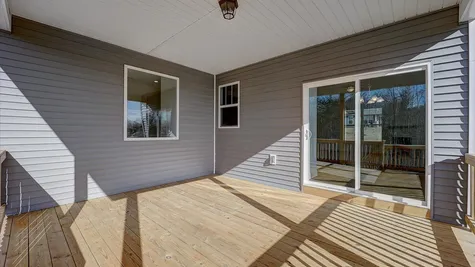
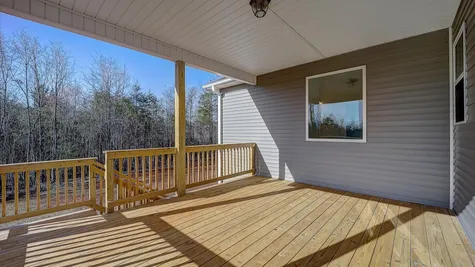
With clean divisions between the living space and the bedroom spaces, the Jasper makes for a unique open floor plan. A foyer—complete with coat closet—flows easily into the family room or toward the bedrooms. A cathedral ceiling spans the open living spaces, making these rooms feel even larger. The dining room opens out into a substantial covered back porch, opening up possibilities for outdoor living.
3Beds
2Baths
1,450Sq. Ft.
2Garage
1Story

Schedule a Visit
Our Team is here to help you find the perfect floor plan.
VIP Sign Up
(864) 292 - 0400Description
With clean divisions between the living space and the bedroom spaces, the Jasper makes for a unique open floor plan. A foyer—complete with coat closet—flows easily into the family room or toward the bedrooms. A cathedral ceiling spans the open living spaces, making these rooms feel even larger. The dining room opens out into a substantial covered back porch, opening up possibilities for outdoor living.
Floor Plan