Keystone
Keystone
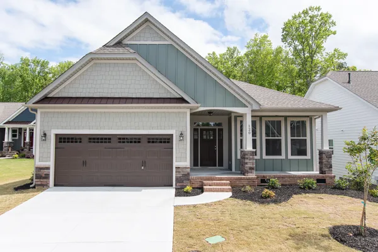
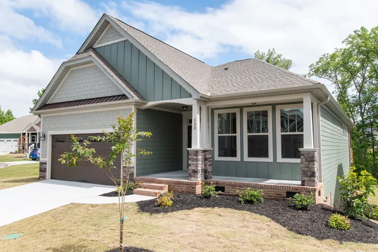
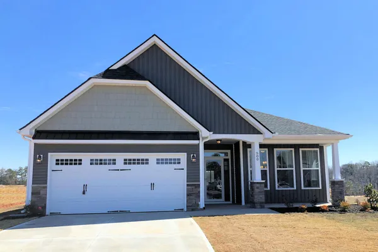
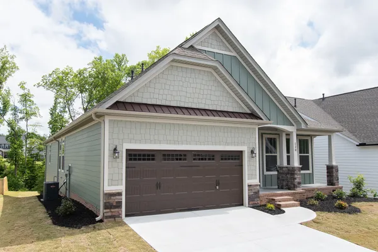
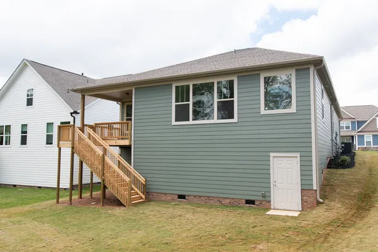
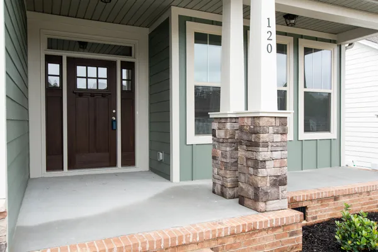
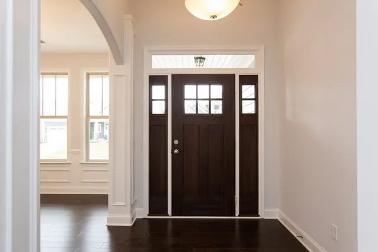
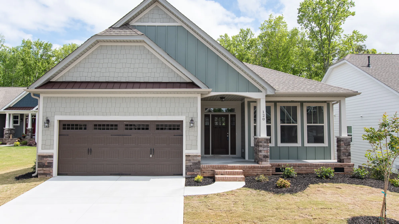
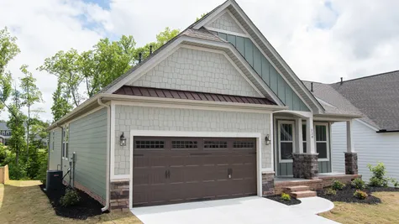
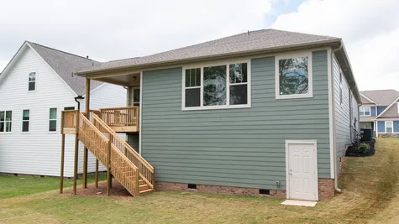
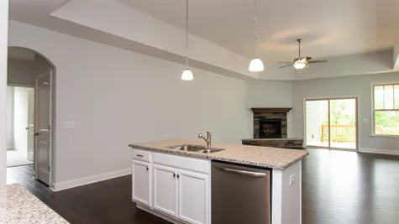
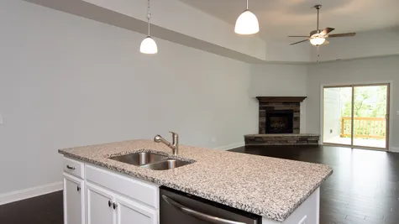
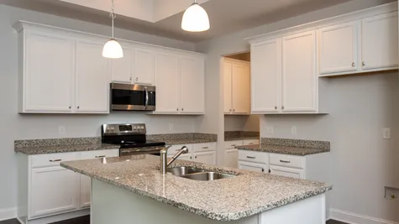
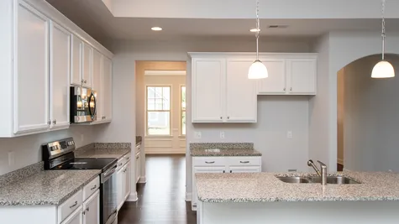
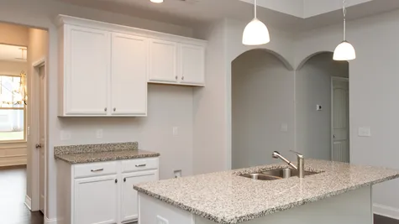
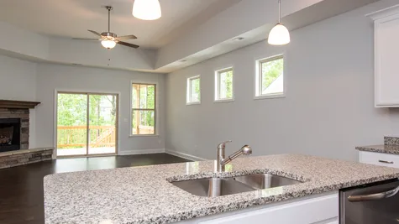
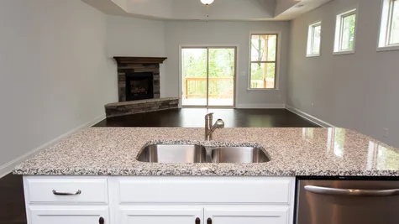
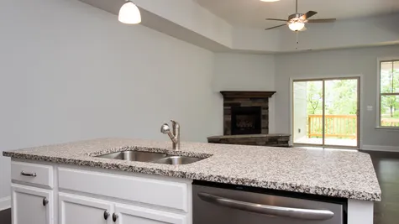
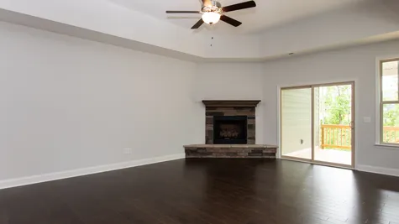
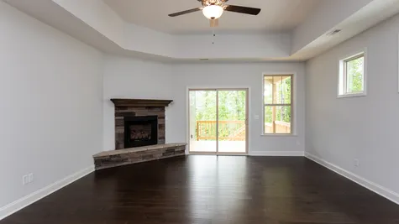
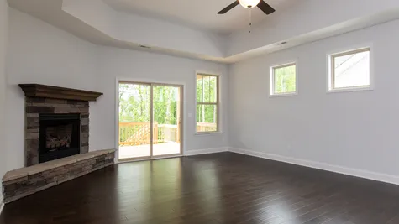
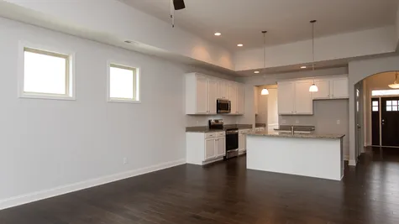
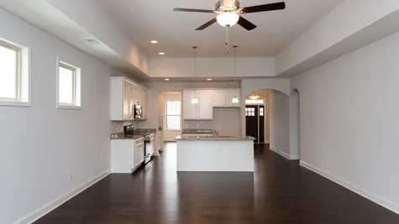
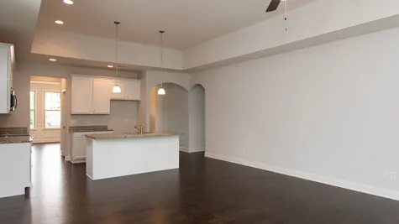
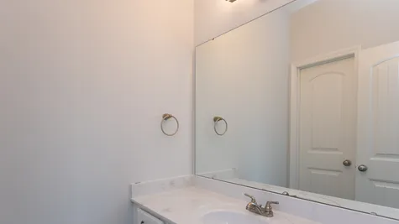
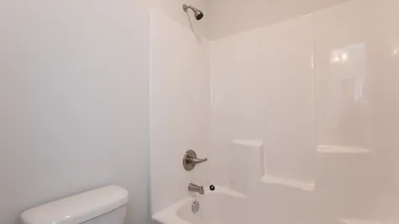
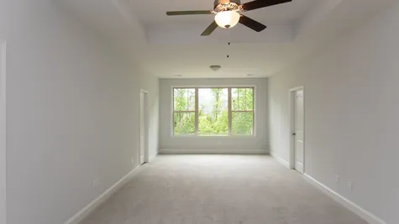
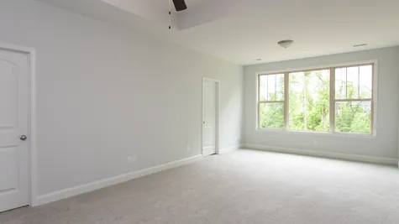
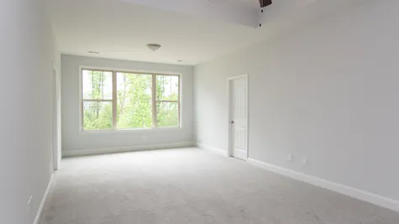
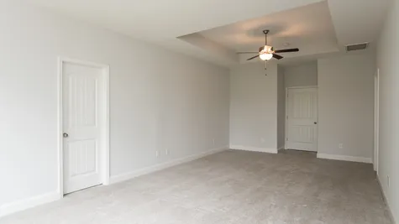
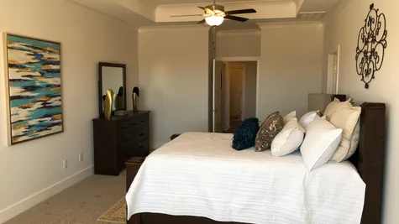
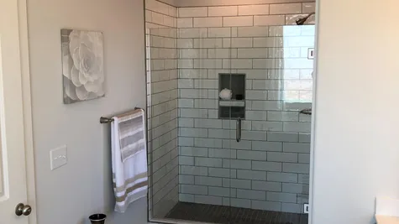
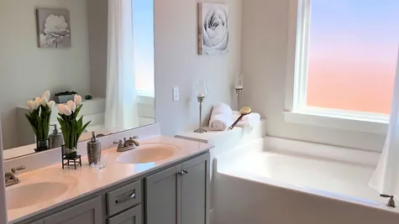
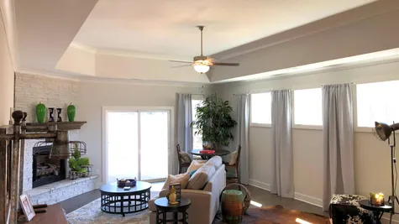
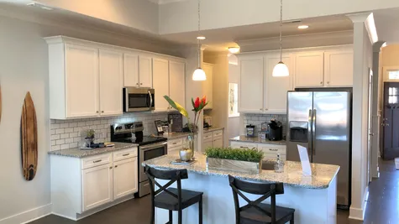
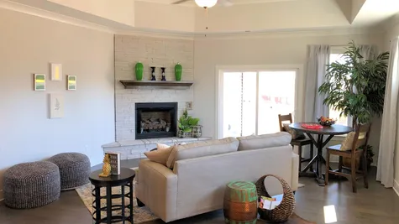
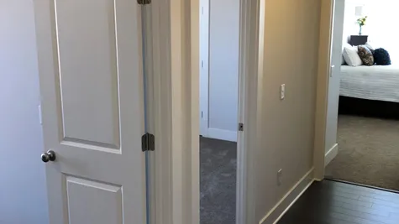
This home offers the convenience of a spacious floor plan on one level. The Kitchen and Large Family Room are open to making for a great entertaining space. The Master Suite features two large walk-in closets, an additional 13'x10'-4" sitting area, and Full Master Bath.
3Beds
2Baths
2,100Sq. Ft.
2Garage
1Story

Schedule a Visit
Our Team is here to help you find the perfect floor plan.
VIP Sign Up
(864) 292 - 0400Description
This home offers the convenience of a spacious floor plan on one level. The Kitchen and Large Family Room are open to making for a great entertaining space. The Master Suite features two large walk-in closets, an additional 13'x10'-4" sitting area, and Full Master Bath.
Floor Plan