
Oakland
Oakland
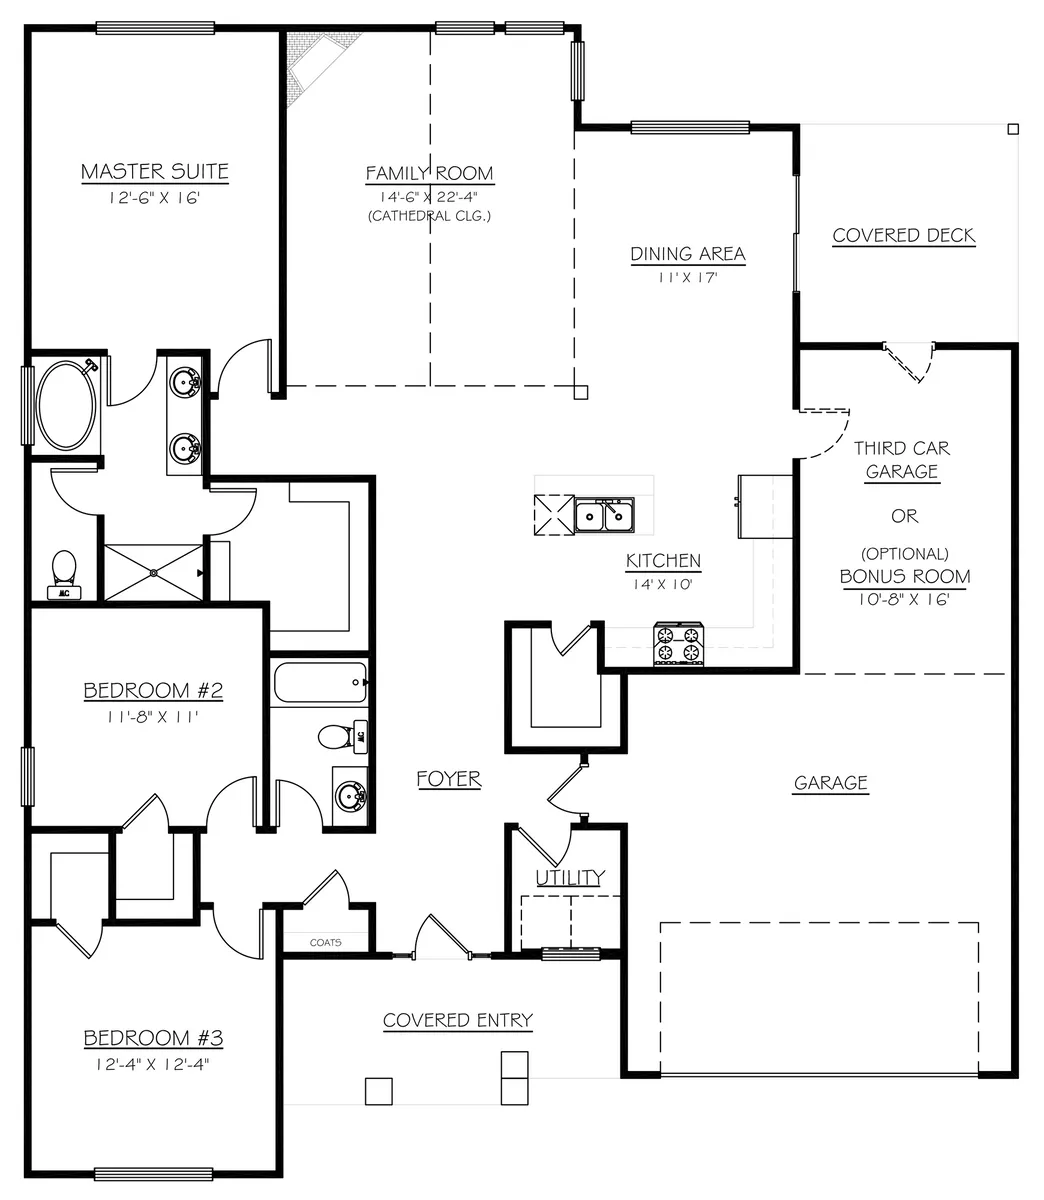
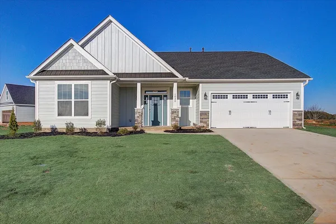
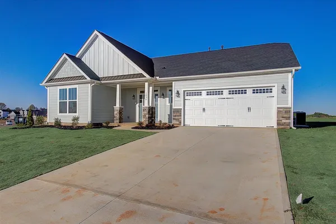
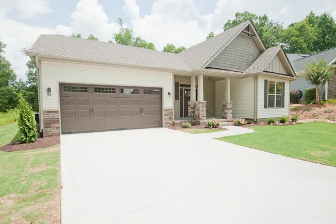
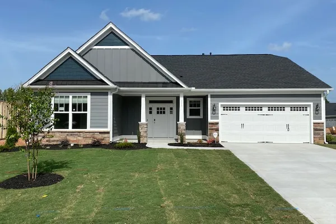
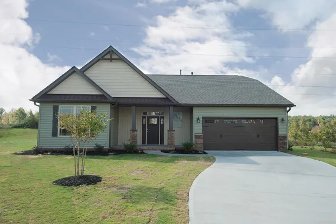
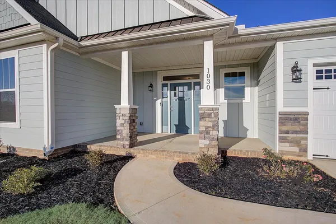
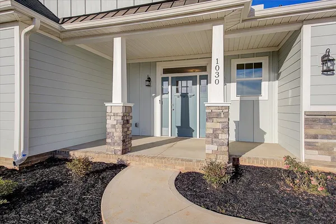
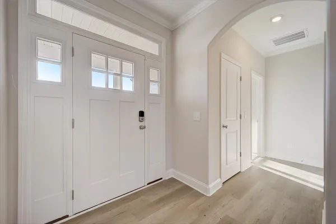
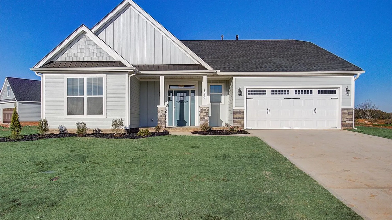
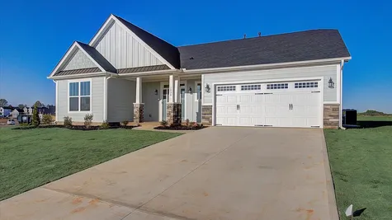
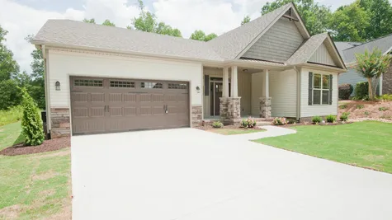
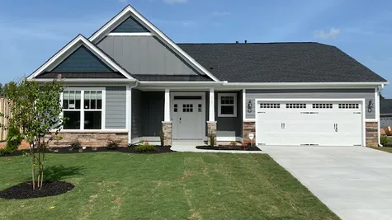
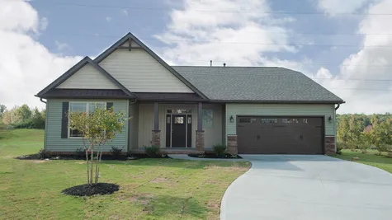
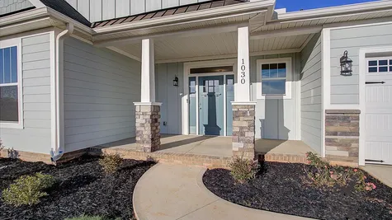
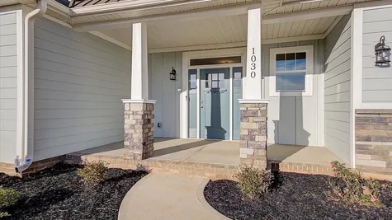
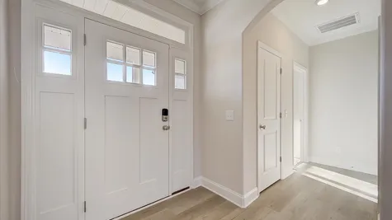
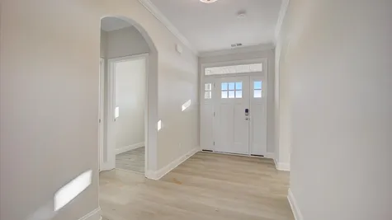
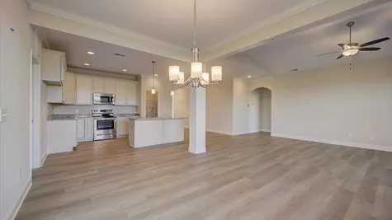
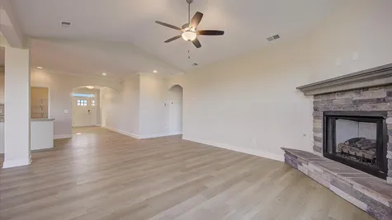
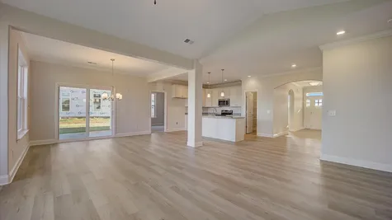
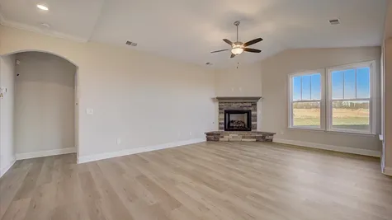
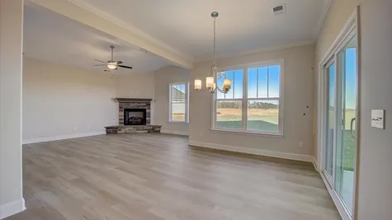
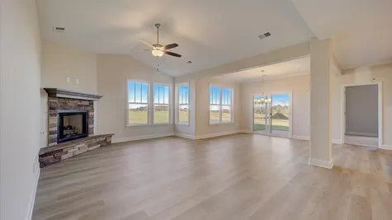
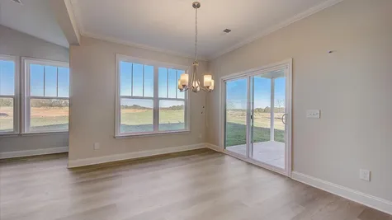
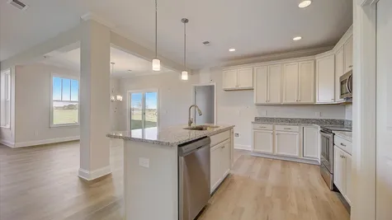
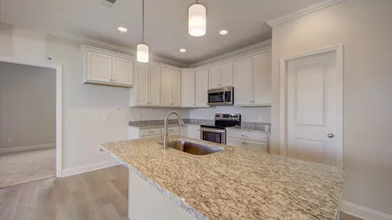
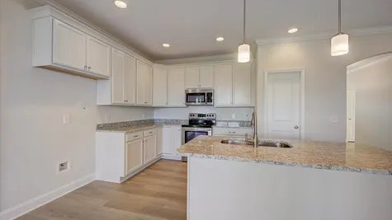
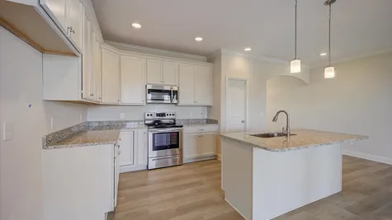
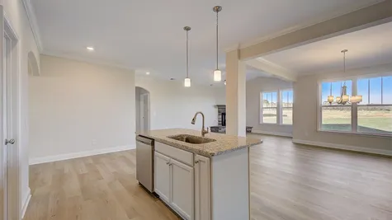
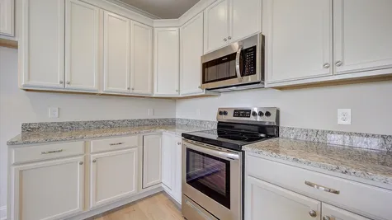
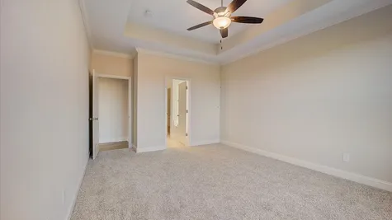
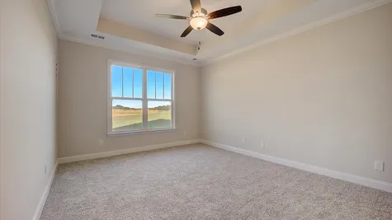
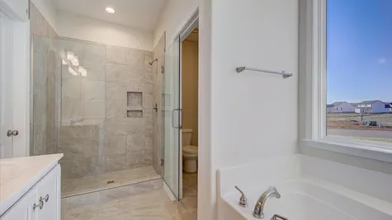
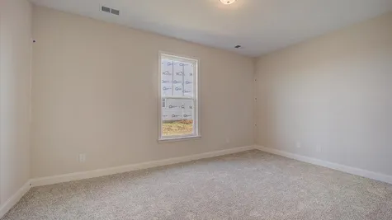
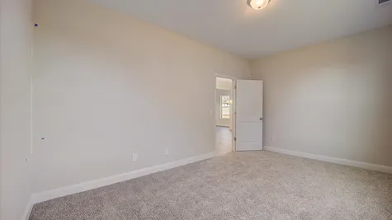
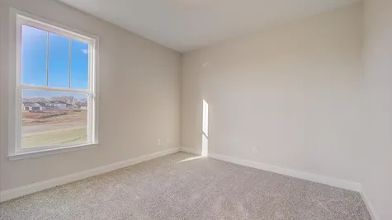
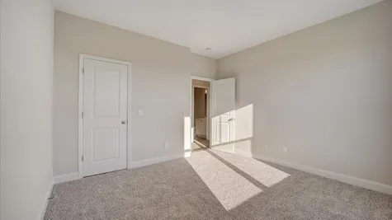
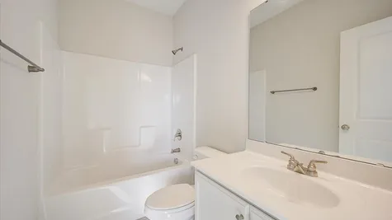
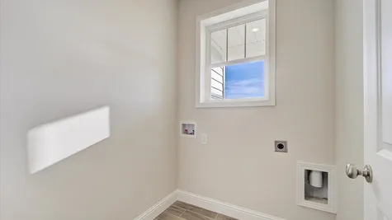
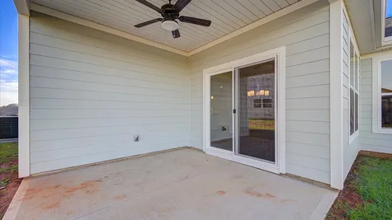
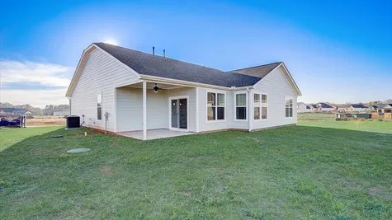
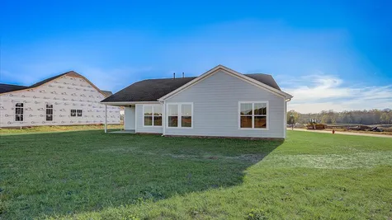
The Oakland gives you the benefit of an open floor plan while still maintaining distinct divisions between the family room, dining room, and kitchen. A large foyer adds to the flow of this home, setting the stage for the open living spaces. And a covered porch opens the door for outdoor living. This floor plan also features a 3rd car garage bay (a regular two-car garage opening with a single bay staggered behind) that could easily double as a workshop or convenient spot for storage. Or you can opt to finish that space for another 183 sq. ft. of finished space—bringing the plan up to 1966 sq. ft.
3Beds
2Baths
1,783Sq. Ft.
3Garage
1Story

Schedule a Visit
Our Team is here to help you find the perfect floor plan.
VIP Sign Up
(864) 292 - 0400Description
The Oakland gives you the benefit of an open floor plan while still maintaining distinct divisions between the family room, dining room, and kitchen. A large foyer adds to the flow of this home, setting the stage for the open living spaces. And a covered porch opens the door for outdoor living. This floor plan also features a 3rd car garage bay (a regular two-car garage opening with a single bay staggered behind) that could easily double as a workshop or convenient spot for storage. Or you can opt to finish that space for another 183 sq. ft. of finished space—bringing the plan up to 1966 sq. ft.
Floor Plan