
Victoria
Price From$345,600
Victoria
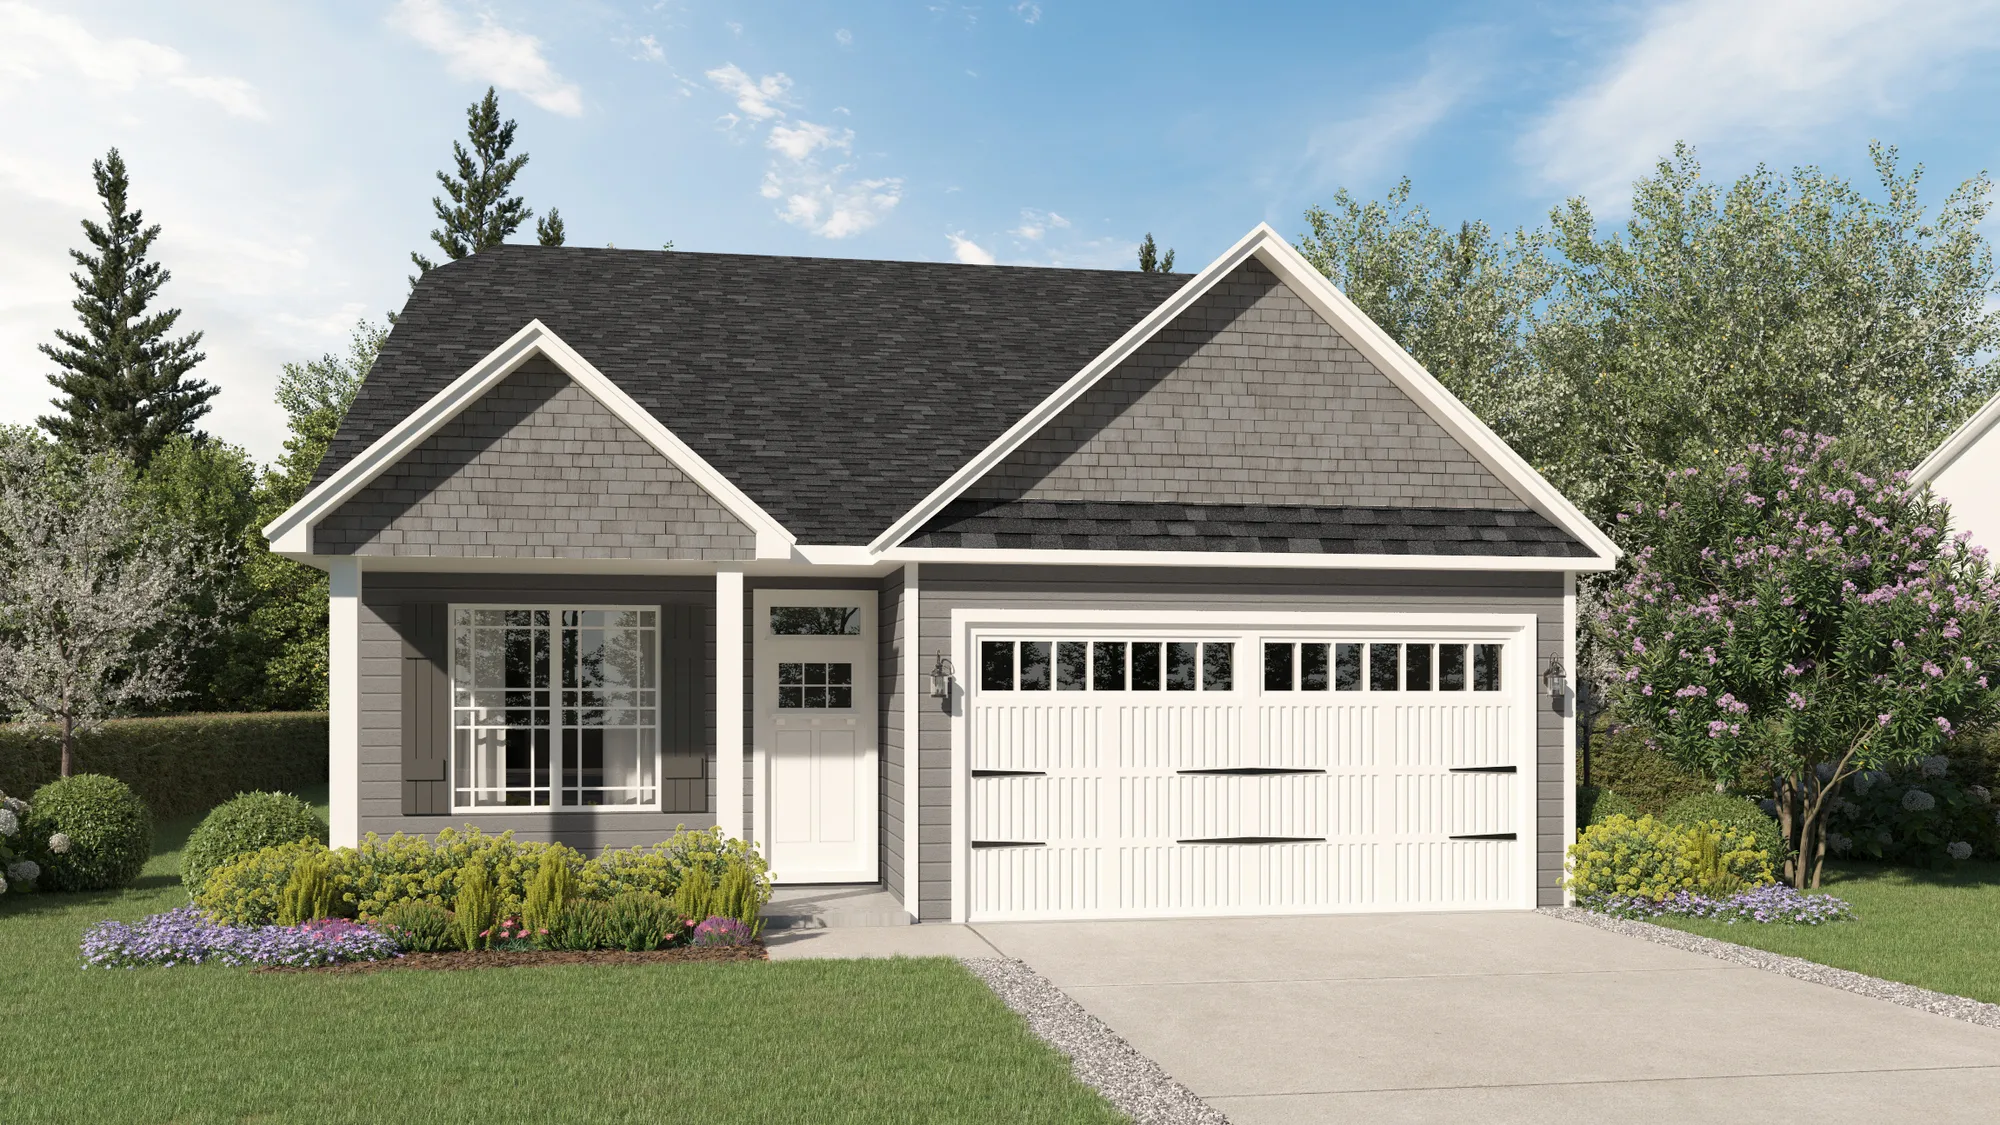
This well-designed 4-bedroom, 2.5-bathroom home offers 1,951 square feet of flexible living space perfect for modern lifestyles. The main floor features a spacious master suite with an en-suite bath that includes a relaxing garden tub, separate shower, and generous closet space, along with two additional bedrooms and a full bathroom. The eat-in kitchen provides ample counter space for casual dining and easy meal prep, seamlessly connecting to the living areas. Step outside to the 11x9 covered patio, a perfect spot for outdoor relaxation or entertaining guests.
Upstairs, a private bedroom and half bath accompany a finished bonus room—ideal for a home office, playroom, or media area. This home blends practical design with comfortable living, offering spaces for every occasion.
4Beds
2.5Baths
1,951Sq. Ft.
2Garage
1.5Stories

Schedule a Visit
Our Team is here to help you find the perfect floor plan.
VIP Sign Up
(864) 292 - 0400Description
This well-designed 4-bedroom, 2.5-bathroom home offers 1,951 square feet of flexible living space perfect for modern lifestyles. The main floor features a spacious master suite with an en-suite bath that includes a relaxing garden tub, separate shower, and generous closet space, along with two additional bedrooms and a full bathroom. The eat-in kitchen provides ample counter space for casual dining and easy meal prep, seamlessly connecting to the living areas. Step outside to the 11x9 covered patio, a perfect spot for outdoor relaxation or entertaining guests.
Upstairs, a private bedroom and half bath accompany a finished bonus room—ideal for a home office, playroom, or media area. This home blends practical design with comfortable living, offering spaces for every occasion.
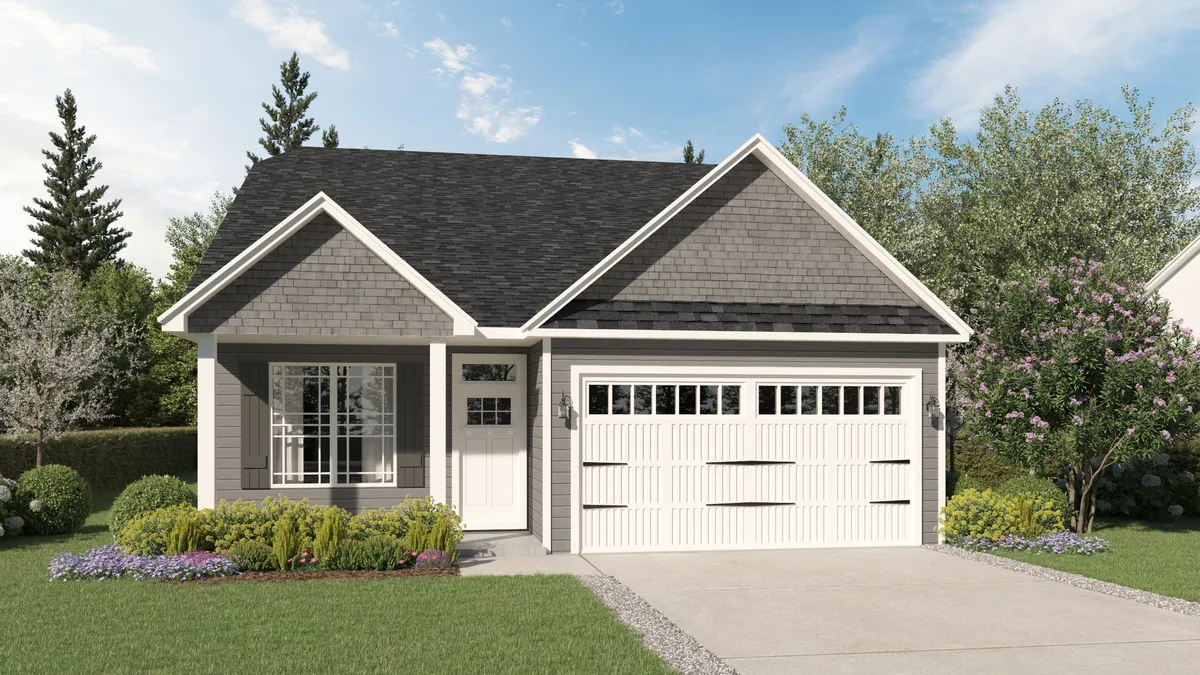
Elevations
Floor Plan
