Weston (Revised)
Price From$354,000
Weston (Revised)
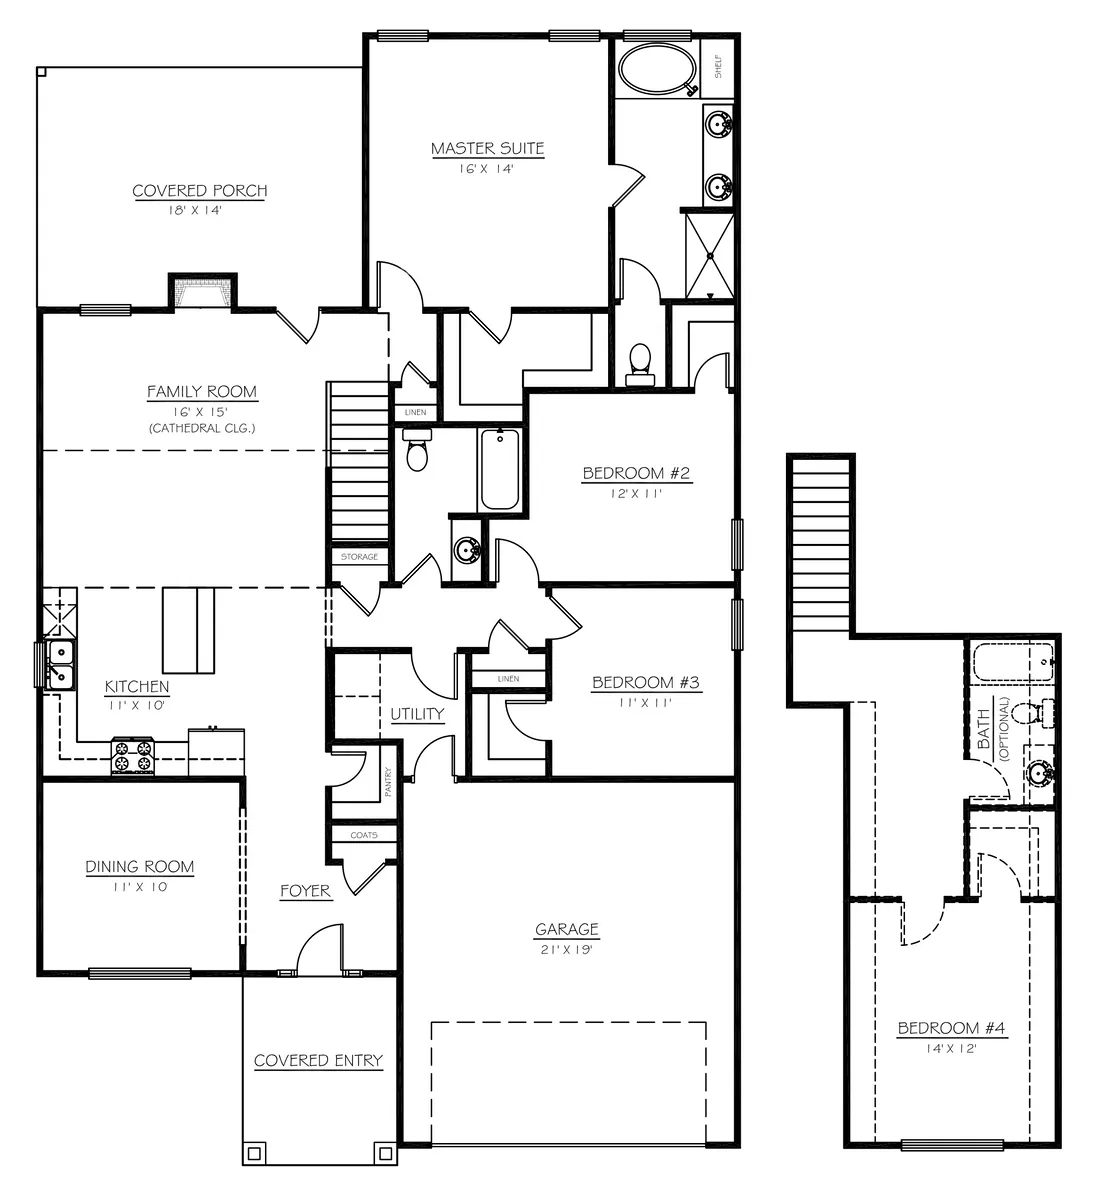
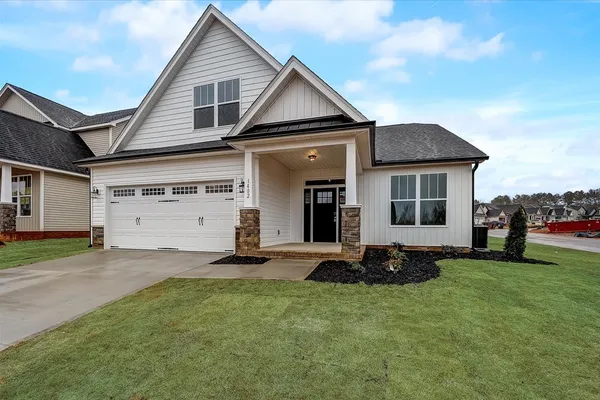
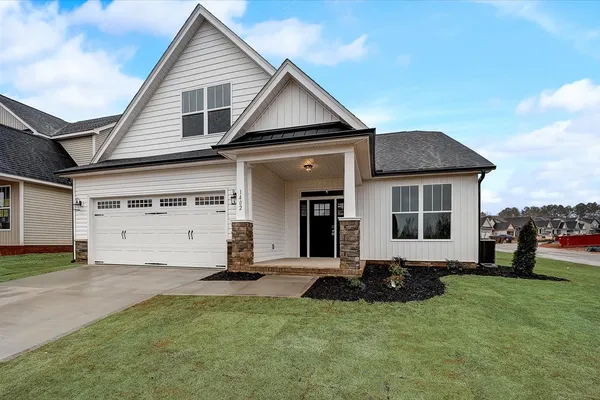
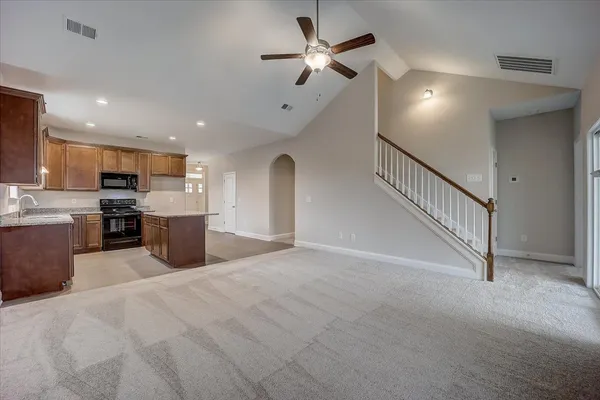
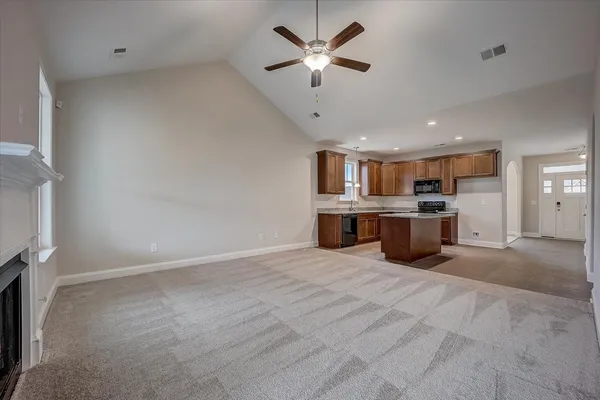
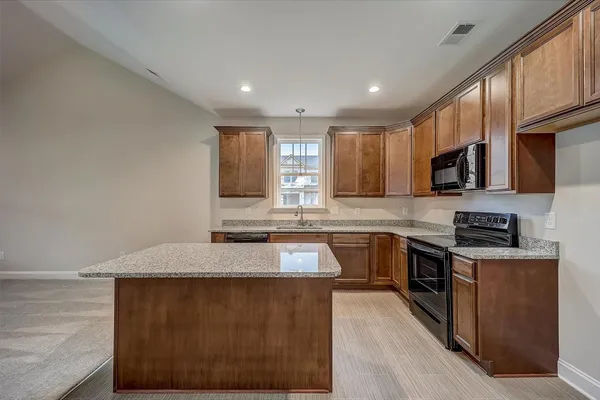
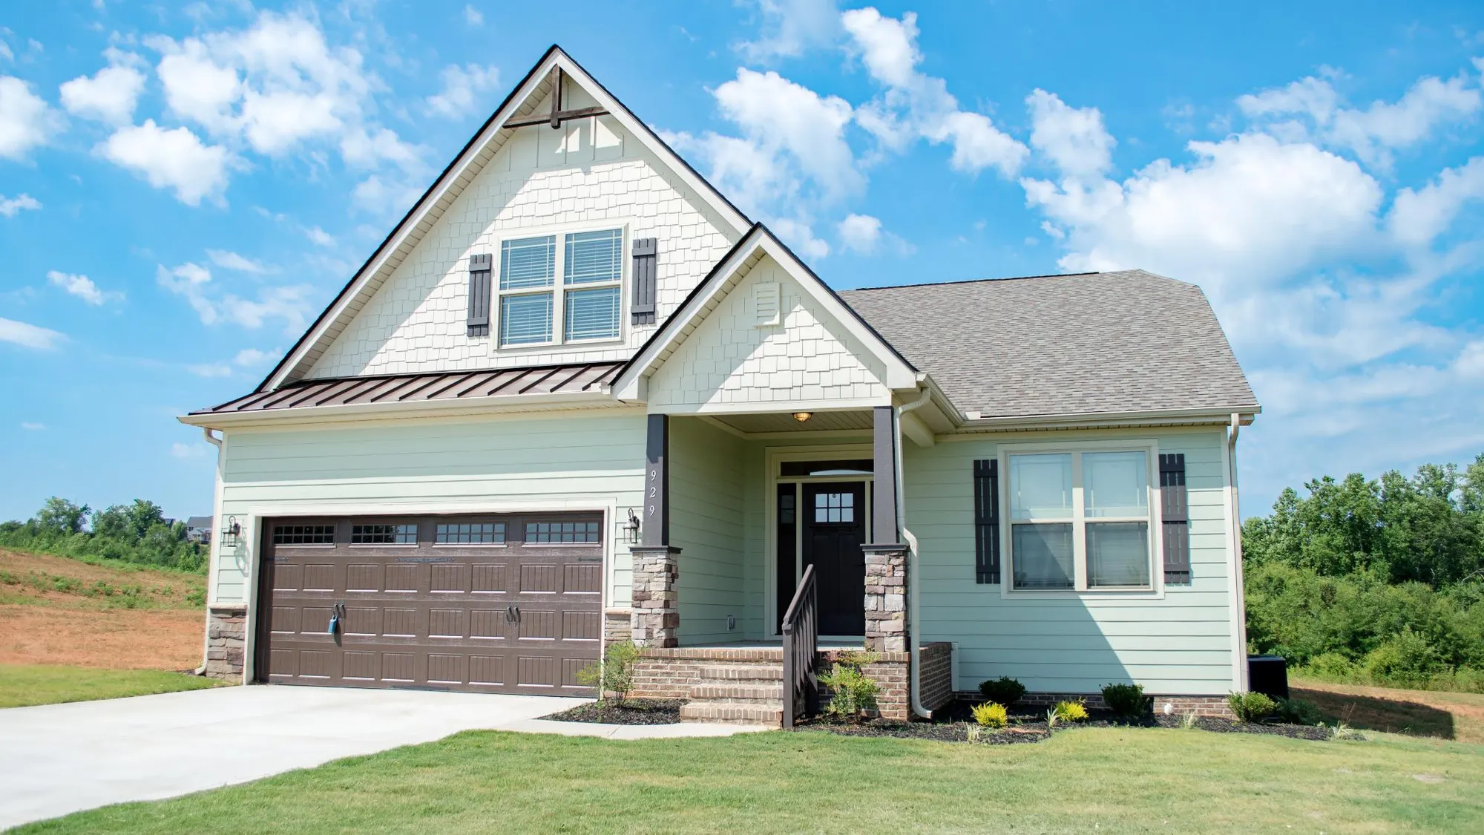
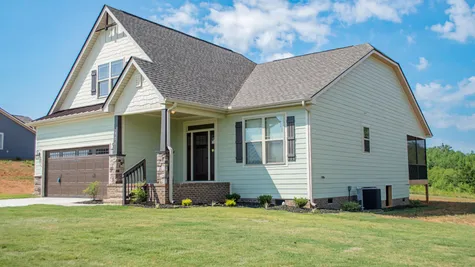
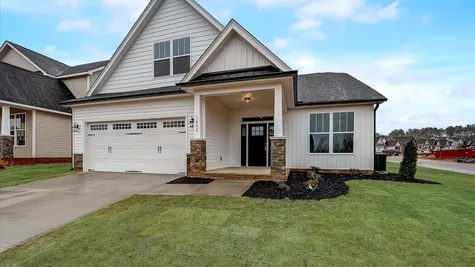
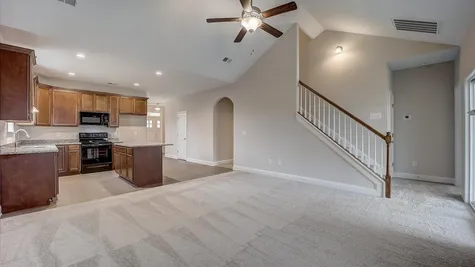
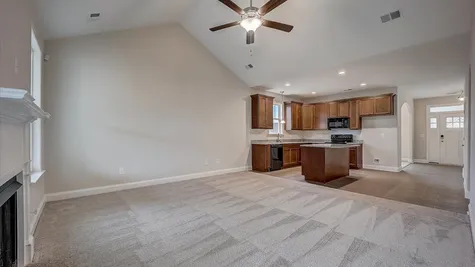
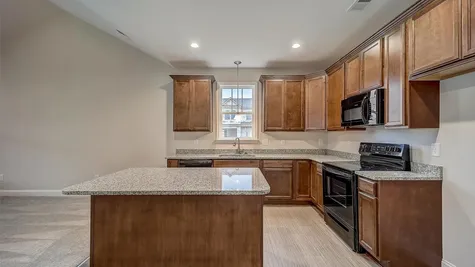
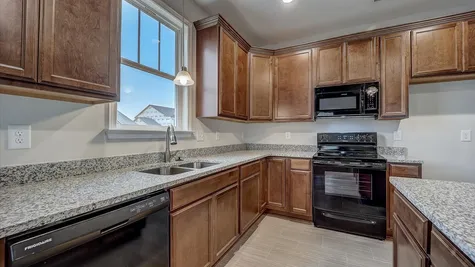
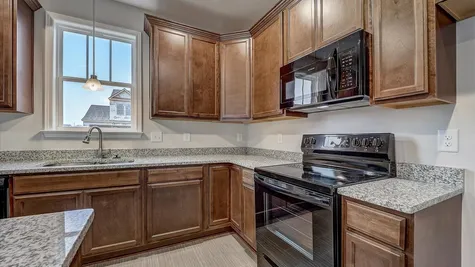
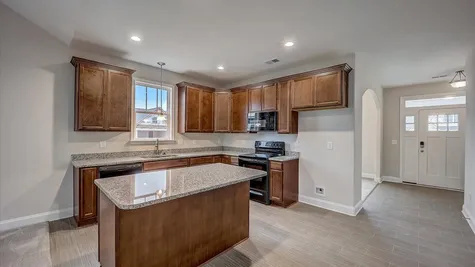
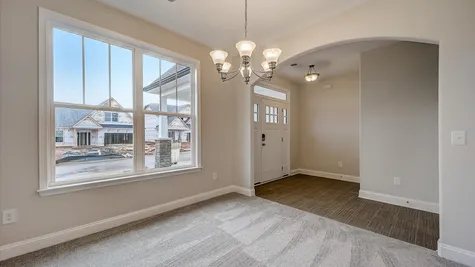
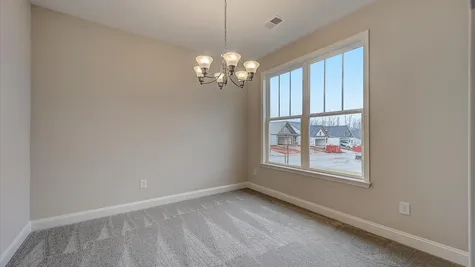
We designed the Weston as a mid-point between open floor plans and more traditional floor plans. The kitchen opens up into the family room, creating that expansive feeling that open floor plans are known for, but a separate dining room means that you can still have a place for large meals. The dining room also makes a great office or den if you'd rather forego the extra dining space.
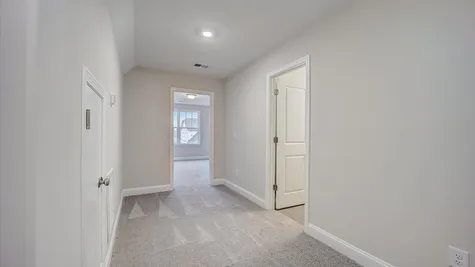
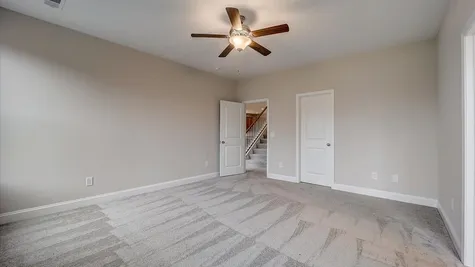
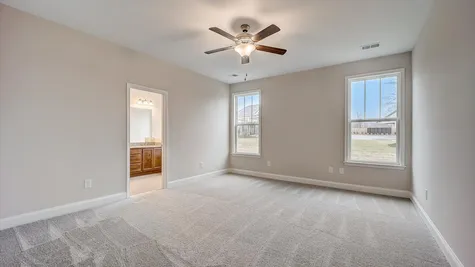
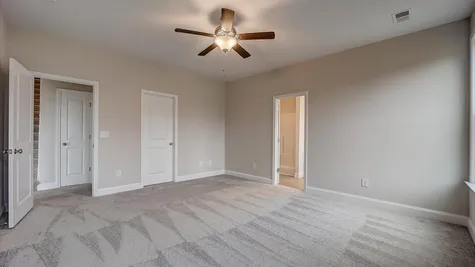
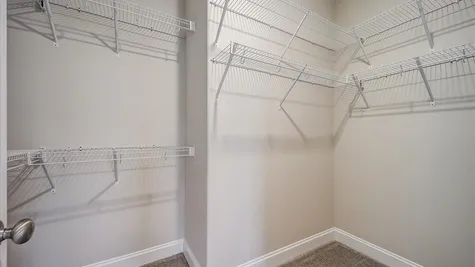
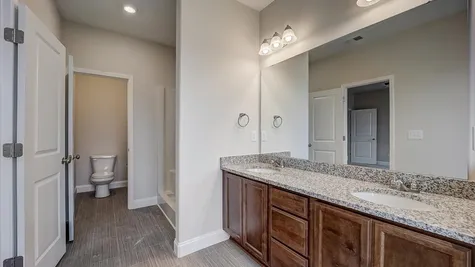
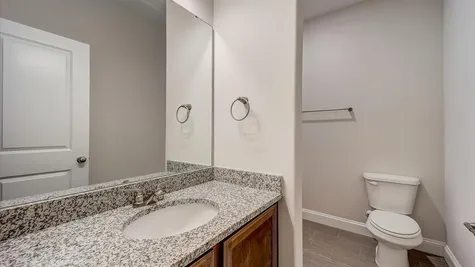
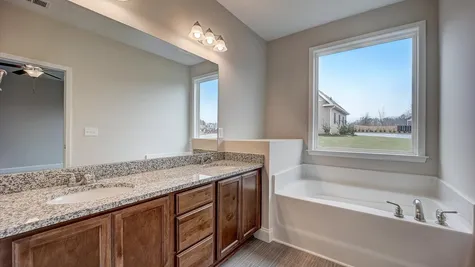
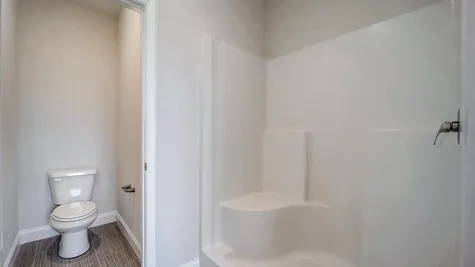
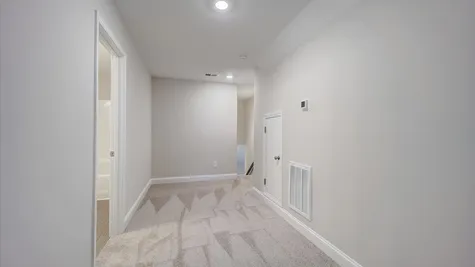
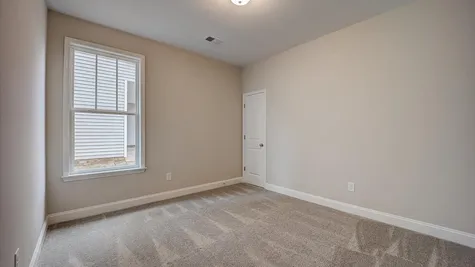
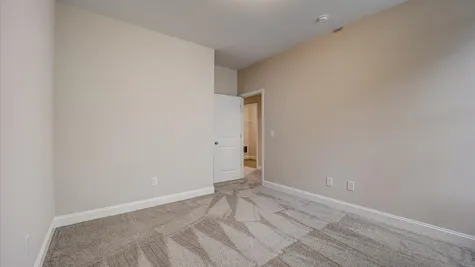
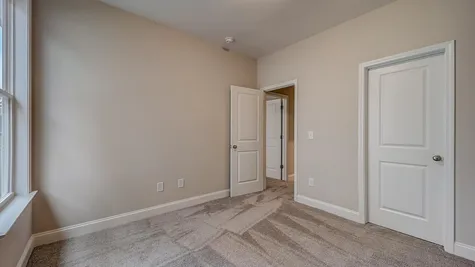
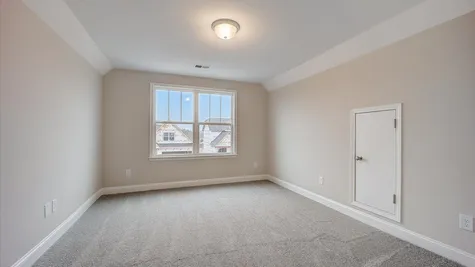
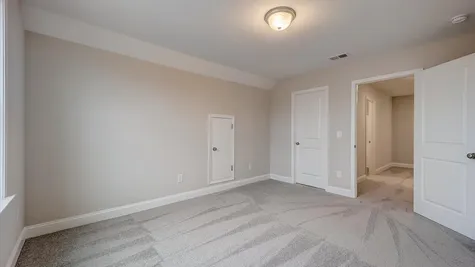
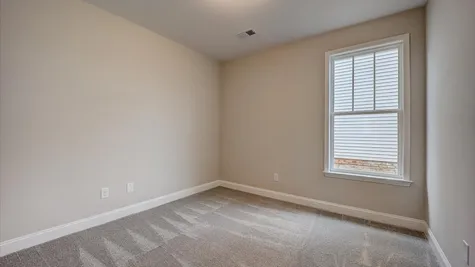
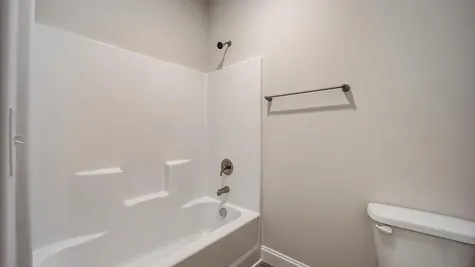
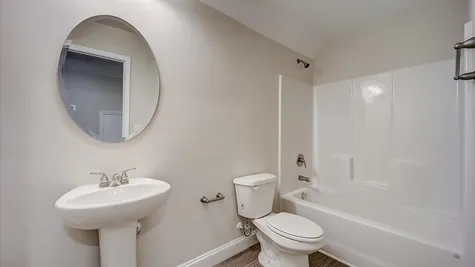
A hall bathroom sits between the family room and the secondary bedrooms—making it convenient for family members and guests. The master suite has a large, walk-in closet and an ample bathroom: garden tub, separate shower, and commode room. Upstairs, you'll find a fourth bedroom along with an optional third bathroom and a loft.
4Beds
2Baths
2,054Sq. Ft.
2Garage
1.5Stories

Schedule a Visit
Our Team is here to help you find the perfect floor plan.
VIP Sign Up
(864) 292 - 0400Description
We designed the Weston as a mid-point between open floor plans and more traditional floor plans. The kitchen opens up into the family room, creating that expansive feeling that open floor plans are known for, but a separate dining room means that you can still have a place for large meals. The dining room also makes a great office or den if you'd rather forego the extra dining space.
A hall bathroom sits between the family room and the secondary bedrooms—making it convenient for family members and guests. The master suite has a large, walk-in closet and an ample bathroom: garden tub, separate shower, and commode room. Upstairs, you'll find a fourth bedroom along with an optional third bathroom and a loft.
Floor Plan